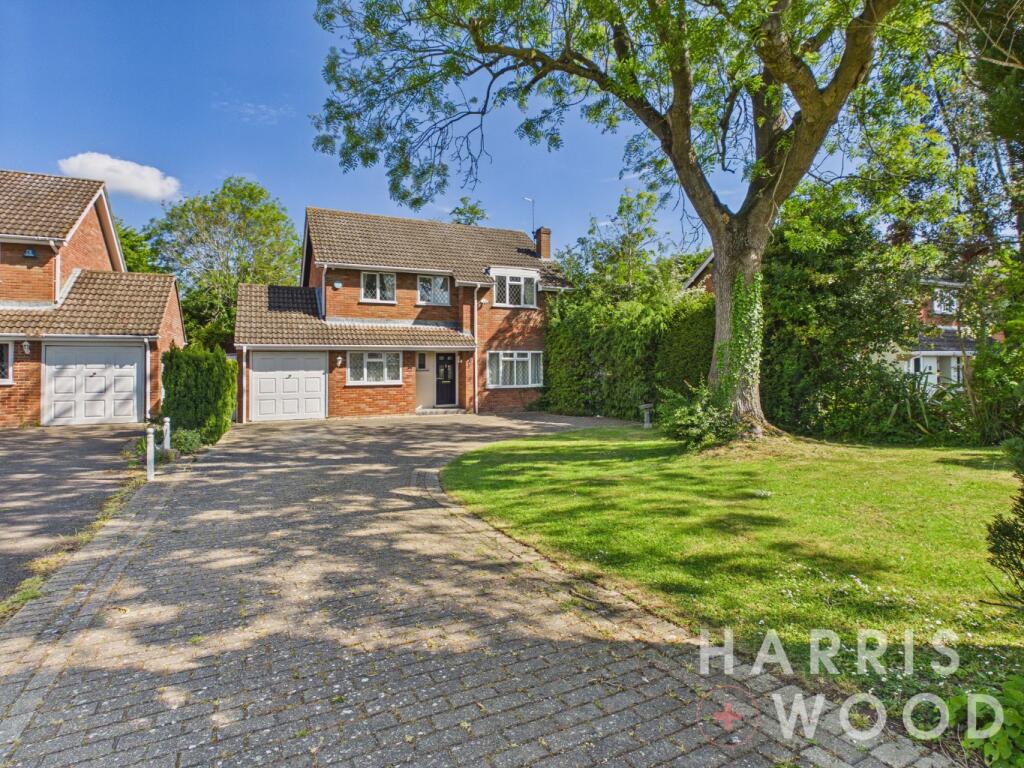
House for sale
Brentwood, Essex
4 bedrooms·2 bathrooms
940.811 €
Listed May 15, 2026
About this listing
Nestled in the highly sought-after area of Hutton, Essex, this charming four bedroom detached house presents an outstanding opportunity for families. This property combines spacious living with modern comforts in a desirable community.
The ground floor boasts two generously sized reception rooms, providing versatile spaces for both formal entertaining and relaxed family living. The well-maintained interiors ensure a move-in ready experience. Ascending to the first floor, you will find three well-proportioned bedrooms. The master bedroom benefits from its own en suite bathroom, with a further family bathroom serving the remaining bedrooms.
One of the significant advantages of this property is its excellent location. Situated in Hutton, residents benefit from being close to the local station, making commuting straightforward. The property also falls within the catchment area for several highly regarded schools. Externally, the property features a garage and additional parking, with well-kept garden areas. Offered with no onward chain, this simplifies the buying process. Early viewing is highly recommended.
Entrance Hallway
Entrance door, stairs rising to the first floor landing, understairs storage cupboard, radiator, doors leading off
WC 5'7" x 2'6"
Double glazed window, low level WC, wash hand basin, tiled flooring
Living Room 23'11" x 12'4"
Double glazed window and French doors, radiator
Dining Room 16'3" x 7'10"
Double glazed window, radiator, wood laminate flooring
Kitchen 8' x 14'3"
Double glazed windows, wall and base level units, sink and drainer with mixer tap over, oven and hob, extractor fan, worktops, space for appliances, radiator
First Floor Landing
Double glazed window, loft hatch, airing cupboard, radiator, doors leading off
Master Bedroom 13'10" x 9'6"
Double glazed window, built in wardrobes, radiator, door to:
En Suite 7'11" x 2'7"
Double glazed window, low level WC, wash hand basin, heated towel rail
Bedroom Two 9'9" x 12'4"
Double glazed window, radiator
Bedroom Three 10'10" x 7'11"
Double glazed window, built in wardrobe, radiator
Bedroom Four 9' x 8'
Double glazed window, built in wardrobe, radiator
Bathroom 7'10" x 5'11"
Double glazed window, low level WC, wash hand basin, bath with shower over, partly tiled walls, tiled flooring, radiator
Front of Property
Garage and driveway providing off road parking, lawn area
Rear Garden
Fully enclosed and private, mature garden, laid to lawn, patio area
Single Garage
Door to front, off road parking/ storage
Agents note: Anti-Money Laundering (AML) Compliance
As part of our commitment to meeting UK Anti-Money Laundering (AML) regulations, Harris + Wood are required by law to confirm the identity of all purchasers before a sale can proceed.
To make this process as straightforward as possible, we work with an independent verification service, Clearcheck, who conduct these checks on our behalf. A small verification fee applies for each purchaser.
These checks must be fully completed and verified before we are able to progress with your purchase.
What's included
Garage
TypeDetached house
Bedrooms4
Bathrooms2
HeatingAsk Agent
MunicipalityBrentwood
Location
Map loading soon
Neighborhood data on demand
Nearby essentials will load when this section comes into view.
Listed on
Mortgage calculator
Estimated monthly payment
4.658 €/mo
Down payment10 % · 94.081 €
94.081 €846.730 € loan
Term
Total repayable1.397.541 €
Interest rate4.40 %
Representative estimate · Landomo is not a mortgage broker. · Rates updated April 2026