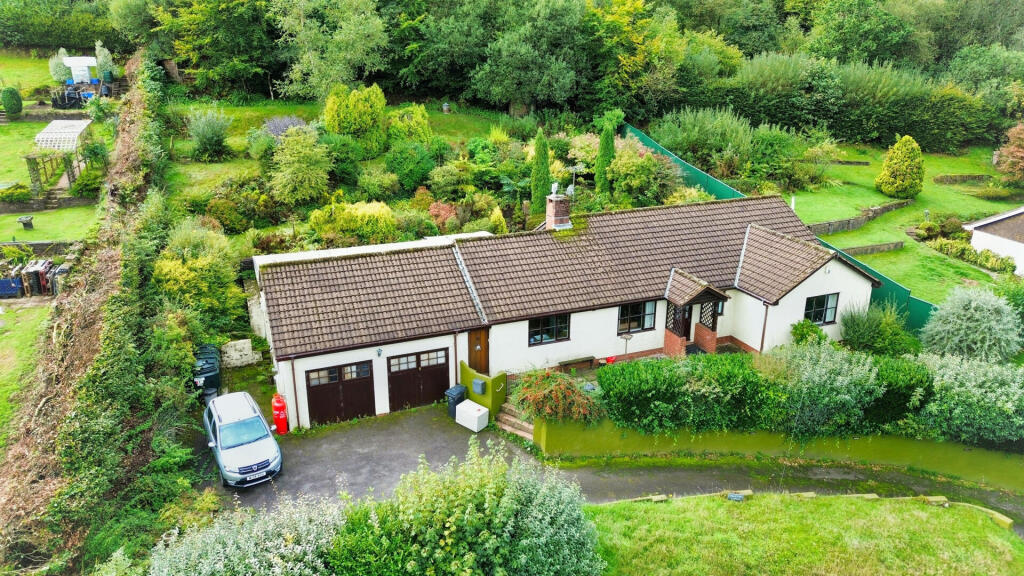
House for sale, 154 m²
Taunton, Bridge End, Upton
3 bedrooms·2 bathrooms
539.471 €
3.503 €/m²
Listed Sep 16, 2026
About this listing
SPACIOUS, DETACHED BUNGALOW - in an attractive rural position with double garage, parking, gardens and lovely views.
A spacious two reception room. Three-bedroom detached bungalow situated within the popular rural hamlet of Upton approximately six miles from the towns of Bampton and Dulverton, and twenty miles from the County town of Taunton.
Of cavity wall construction under a pitched roof, this property benefits from oil fired central heating and timber framed double glazing throughout, a large kitchen diner, a conservatory, a large hobbies room, an en-suite to one of the bedrooms, a double garage with mezzanine level utility area, off road parking and good-sized terraced gardens with lovely views.
The accommodation comprises in brief: entrance through front door into hallway with two storage cupboards and doors into the lounge, bedrooms and shower room.
The lounge is a large, double aspect room with windows to the front and rear and French doors out to the garden. There is also a brick feature fireplace with wood burning stove.
From the lounge, a door leads through to the spacious kitchen diner. The kitchen area is fitted with a range of wall and base units, butler style sink, lpg hob with extractor hood over and integrated appliances to include a double oven and dishwasher. There is also an Aga fitted into an alcove with wood surround. There is also a window to the front and French doors to the rear opening into the conservatory which has French doors out to the garden.
From the kitchen diner, a door also opens to a further hallway which has a door to the garden, access to the mezzanine level utility area and door into the large hobbies room. Under the floor of the hobbies room there is a swimming pool which was boarded over approximately 5 years ago. The roof and walls of the hobbies room were specifically erected to house the pool.
There are also three bedrooms. Two have doors opening out to the garden, one with an en-suite shower room and the third has a window to the front.
Outside to the front there is a driveway shared with the adjoining property providing off road parking, leading to the double garage which houses two boilers. The rear garden is of a good size and terraced. It is predominantly laid to lawn with inset trees and shrubs and enjoys lovely views over the surrounding countryside.
What's included
Garden
Garage
TypeDetached house
Living Area154 m²
Bedrooms3
Bathrooms2
HeatingOil
Location
Map loading soon
Neighborhood data on demand
Nearby essentials will load when this section comes into view.
Listed on
Mortgage calculator
Estimated monthly payment
2.671 €/mo
Down payment10 % · 53.947 €
53.947 €485.524 € loan
Term
Total repayable801.365 €
Interest rate4.40 %
Representative estimate · Landomo is not a mortgage broker. · Rates updated April 2026