No longer available
This listing is no longer active. We keep it here for reference, but the details may be out of date.
House for sale
Crewe, Leighton
3 bedrooms·2 bathrooms
287.157 €
Listed Jun 3, 2026
About this listing
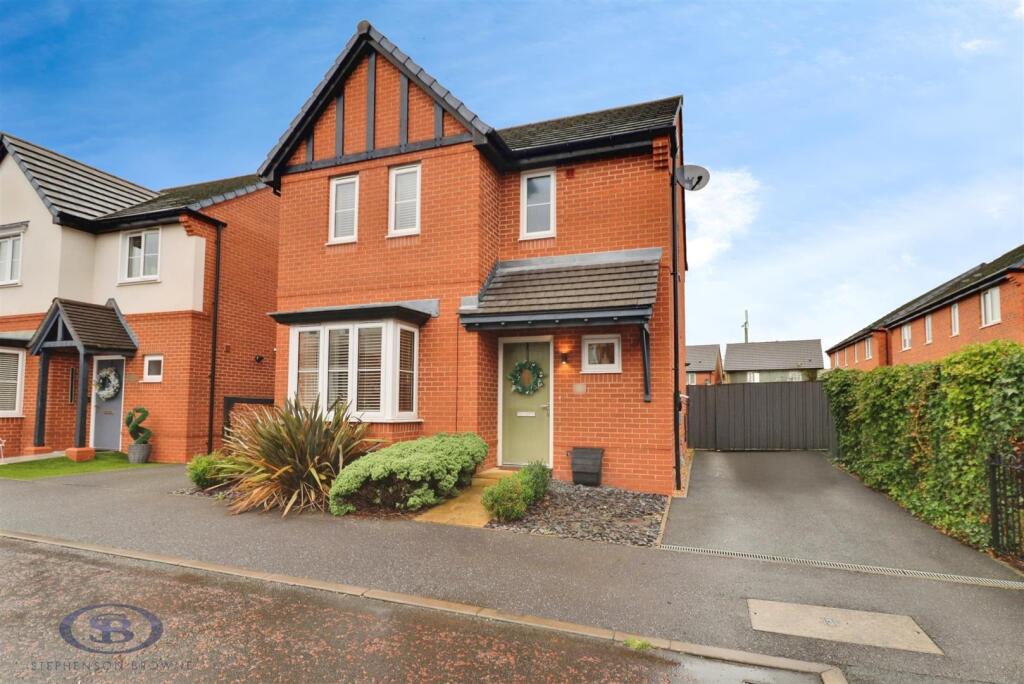
Located in the desirable area of Gordon Geddes Way, Crewe, this immaculately presented detached house offers a perfect blend of comfort and convenience. With three well-proportioned bedrooms, this home is ideal for families or those seeking extra space. The property boasts a modern en suite shower room, a family bathroom, and a convenient downstairs WC, ensuring ample facilities for all residents and guests.
The inviting reception room provides a warm and welcoming atmosphere, perfect for relaxation or entertaining. The low maintenance rear garden is a delightful outdoor space, allowing you to enjoy the fresh air without the burden of extensive upkeep. Additionally, the property features driveway parking for two vehicles, adding to the convenience of everyday living.
Situated in a sought-after location, this home is in close proximity to Leighton Hospital and Bentley Motors, making it an excellent choice for professionals working in these establishments. Families will appreciate the highly regarded schools nearby, which cater to a range of educational needs.
This property appeals to a wide range of buyers, whether you are a first-time buyer, a growing family, or looking to downsize. With no onward chain, you can move in without delay and start enjoying your new home right away. This is a wonderful opportunity to acquire a lovely house in a prime location, so do not miss out on the chance to make it your own.
Entrance Hall -
Lounge - 3.194m x 5.334m (max) (10'5" x 17'5" (max)) -
Kitchen/Dining Room - 5.905m x 2.881m (19'4" x 9'5" ) -
Wc -
Stairs To First Floor -
Bedroom One - 2.992m x 2.688m (max) (9'9" x 8'9" (max)) -
En Suite -
Bedroom Two - 3.329m x 3.074m (max) (10'11" x 10'1" (max)) -
Bedroom Three - 2.527m x 3.198m (8'3" x 10'5" ) -
Landing -
Externally - Driveway parking to the side and an enclosed rear garden
Council Tax - Band C
Tenure - We understand from the vendor that the property is freehold. We would however recommend that your solicitor check the tenure prior to exchange of contracts.
Why Choose Us? - At Stephenson Browne Crewe, our commitment to outstanding service and extensive local knowledge has earned us recognition as one of the UK’s leading independent estate agents. In a highly competitive industry, we are proud to be named among the Top 500 Sales & Lettings Agents in the country and honoured by ESTA's as winners of Gold Awards in both Sales and Lettings.
For a FREE valuation, please call or email and we will be delighted to assist.
What's included
Garden
Parking
Bedrooms3
Bathrooms2
HeatingAsk Agent
Location
Map loading soon
Neighborhood data on demand
Nearby essentials will load when this section comes into view.
Listed on
Mortgage calculator
Estimated monthly payment
1.422 €/mo
Down payment10 % · 28.716 €
28.716 €258.441 € loan
Term
Total repayable426.561 €
Interest rate4.40 %
Representative estimate · Landomo is not a mortgage broker. · Rates updated April 2026