House for sale
Scunthorpe, New Brumby
3 bedrooms·2 bathrooms
237.467 €
Listed Jun 16, 2026
About this listing
Beautifully presented, deceptively spacious home, located centrally - close to schools and amenities. Modern, fitted kitchen/diner. Master en suite. Off-road parking. Enclosed rear garden.
This ideal first time buyer / family home, which is immaculate throughout, briefly comprises; a generous front lounge, modern , fitted kitchen / diner, ground floor wc, three bedrooms - the master of which has an en-suite, and family bathroom. To the front of the home there is a grassed area, sitting adjacent to the driveway - offering off road parking. To the rear of the property there is a well maintained, enclosed garden, which is part laid to lawn, with a patio seating area. In addition to this the home benefits from a gas central heating system and double glazing.
This beautifully presented home is located centrally, close to local schools, amenities and bus routes. Also nearby there is a retail park - offering shops and restaurants, and picturesque walks. Viewing advised!
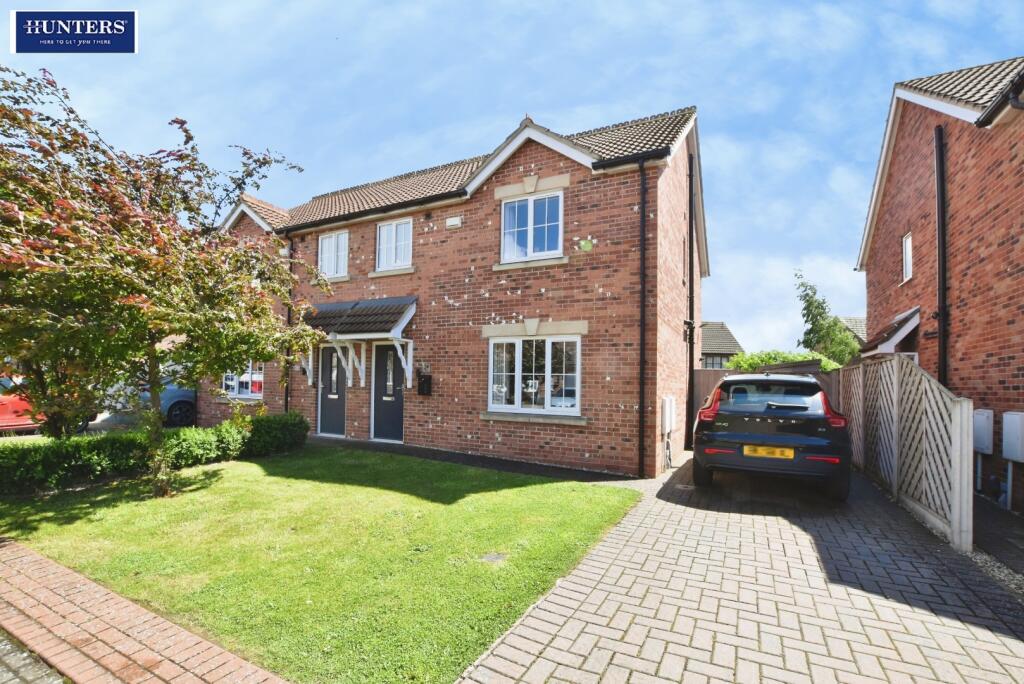
Front Exterior - Well maintained grassed area to the front of the home, sitting adjacent to the driveway, which offers off road parking.
Rear Garden - The rear garden is a generous, well-maintained lawn enclosed by fencing, with a paved patio area directly accessible from the kitchen/diner. It provides a private outdoor space ideal for relaxing or entertaining in a peaceful setting.
Hallway - Neutrally decorated hallway accessing the home.
Living Room - 14'1" x 11'9" - Neutrally decorated and generously sized lounge to the front of the home.
Kitchen/Diner - 15'0" x 11'3" - Modern and spacious kitchen / diner to the rear of the home, with ample wall and floor units to the kitchen area for storage. The kitchen also benefits from an integrated hob, oven, extractor fan, dishwasher and fridge / freezer. There are also patio doors leading the garden - ideal for entertaining.
Wc - Handy ground floor wc.
Bedroom 1 - 11'7" x 10'11" - Generously sized double room with a large window that fills the space with natural light. It also benefits from an ensuite shower room, offering privacy and convenience.
Ensuite - En-suite with neutral suite and walk in corner shower.
Bedroom 2 - 11'1" x 8'8" - Double bedroom to the rear aspect of the home .
Bedroom 3 - 8'11" x 8'9" - Bedroom 3 is a practical and cosy room, featuring carpeting and a rear-facing window that lets in natural light.
Bathroom - 6'10" x 5'11" - Modern bathroom with neutral suite.
What's included
Garden
Parking
TypeSemi-detached house
Bedrooms3
Bathrooms2
HeatingGas Central
MunicipalityScunthorpe
Location
Map loading soon
Neighborhood data on demand
Nearby essentials will load when this section comes into view.
Listed on
Mortgage calculator
Estimated monthly payment
1.176 €/mo
Down payment10 % · 23.747 €
23.747 €213.720 € loan
Term
Total repayable352.748 €
Interest rate4.40 %
Representative estimate · Landomo is not a mortgage broker. · Rates updated April 2026