House to rent
Calderdale, Soyland Town, Ripponden
via Rightmove
4 bedrooms·2 bathrooms
1.971 €/mo
Listed Oct 30, 2026
Rental costs
Service charges, deposit and commission are not listed separately. Check the description or ask the lister about additional costs.
About this listing
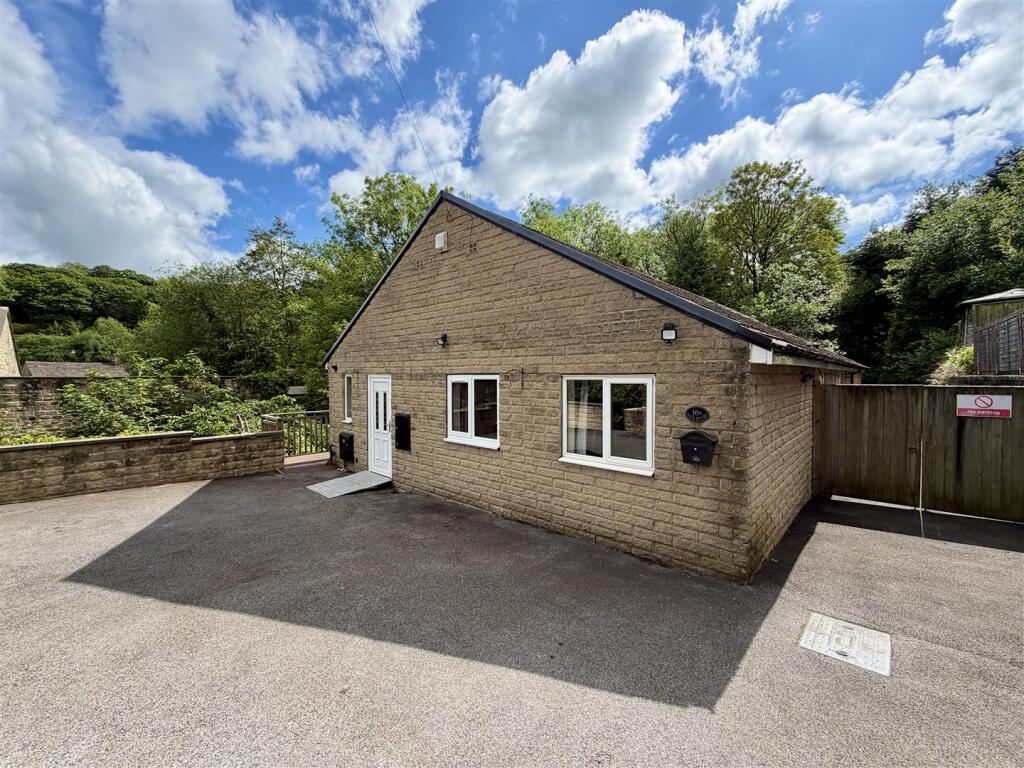
Situated in the delightful village of Ripponden, this spacious four-bedroom detached true bungalow provides attractive and spacious accommodation in this desirable and much sought after village location.
The spacious accommodation briefly comprises a fitted breakfast kitchen, spacious lounge and dining area, four bedrooms ( master with en suite), a contemporary wet room, utility room and excellent storage facilities. The property benefits from uPVC double glazing and gas central heating throughout and has recently been decorated throughout and new carpets fitted.
Occupying a generous plot with gardens including patios, decking, mature plants, shrubs and extensive parking for numerous vehicles, the property enjoys far-reaching views and a pleasant village providing easy access to local shops, schools and the M62 motorway network linking the business centres of Manchester & Leeds
Very rarely does the opportunity arise to rent such a spacious detached bungalow in this sought-after location and, as such, an early appointment to view is absolutely essential to fully appreciate this delightful property.
Breakfast Kitchen - 3.63m x 3.05m (11'10" x 10'0") - Fitted with a range of modern wall and base units incorporating matching work surfaces, together with a stainless steel single drainer sink unit with mixer tap. There is a gas cooker point with stainless steel splashback and extractor canopy above, together with plumbing for an automatic washing machine. The kitchen is tiled around the work surfaces with complementary décor to the remaining walls and benefits from a panelled ceiling with inset spotlight fittings and a matching tiled floor. uPVC double glazed windows to both the front and side elevations provide a light and spacious aspect, whilst a single radiator completes the room.
From the kitchen door to an inner hall with fitted carpet and door opening to the
Spacious Lounge With Dining Area - 8.53m (extending to 7.31m) x 3.96m - A particularly spacious reception room with uPVC double glazed windows to the front, side and rear elevations, taking full advantage of the attractive views and creating a bright and airy living space. uPVC double glazed French doors open directly onto the flagged patio area. The room benefits from a double radiator, television point and fitted carpet.
From the inner hall through to the
Hall - A larger inner hallway with glazed block feature window overlooking the lounge area. There are two useful storage cupboards, both fitted with shelving and providing excellent storage facilities. Fitted carpet.
Bedroom Four - 3.62m x 2.38m - With uPVC double glazed window to the front elevation, double radiator, fitted carpet and access to the loft space.
From the hall door to
Bedroom Two - 3.94m x 2.63m - A good-sized double bedroom with uPVC double glazed window to the front elevation, double radiator and fitted carpet.
From the hall door to the
Wet Room - 2.98m x 2.87m - Fitted with a modern suite comprising shower area with rainfall and handheld shower fittings, hand wash basin with mixer tap and low flush WC. The room is wet-boarded throughout and benefits from a uPVC double glazed window to the side elevation, chrome heated towel rail/radiator and inset spotlight fittings.
From the hall door to
Bedroom Three - 3.25m x 3.04m - A further double bedroom with uPVC double glazed window to the side elevation, television point, double radiator and fitted carpet.
From the hall door to
Bedroom One - 4.40m x 3.44m - A spacious principal bedroom featuring exposed beams to the ceiling, two Velux double glazed skylight windows and a further uPVC double glazed window to the side elevation, creating a bright and airy atmosphere. The room benefits from a double radiator and fitted carpet.
From the bedroom door to
En Suite Bathroom - Furnished with a modern white three-piece suite incorporating a pedestal wash hand basin, low flush WC and panelled bath with mixer shower tap. The en-suite is fully tiled and benefits from a uPVC double glazed window to the side elevation and extractor fan.
Utility Room - 4.41m x 1.67m - Accessed externally and fitted with a base unit incorporating a stainless steel single drainer sink unit with mixer tap and plumbing for an automatic washing machine. There is a Velux double glazed skylight window providing natural light.
General - The property is constructed of stone and surmounted by a tiled roof. It benefits from all mains services including gas, water and electricity, together with uPVC double glazing and gas central heating. The property is Freehold and is in Council tax band E
External - To the front of the property there is a substantial tarmac driveway providing off-road parking for numerous vehicles. To one side of the property there is a further tarmac parking area with fenced boundaries leading to a tarmac and flagged patio area. A south-facing decked seating area overlooks the gardens and raised flower beds, creating an ideal space for outdoor entertaining and relaxation. To the rear of the property there is a flagged patio area, additional decking and further garden areas, all enjoying a pleasant outlook and offering excellent outdoor space.
Amenities
Garden
Parking
TypeDetached house
Bedrooms4
Bathrooms2
HeatingGas Central
MunicipalityCalderdale
Location
Map loading soon
Neighborhood data on demand
Nearby essentials will load when this section comes into view.