House for sale
Telford
4 bedrooms·2 bathrooms
531.299 €
Listed Oct 4, 2026
About this listing
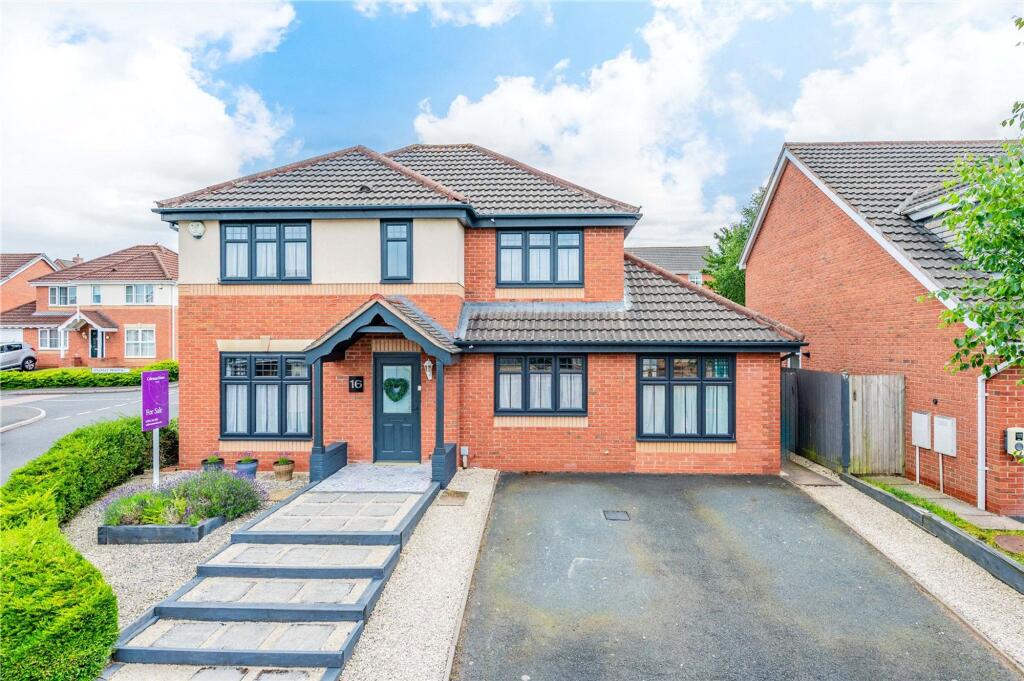
A warm welcome awaits at this spacious and well-loved detached family home, nestled in the popular and well-connected suburb of Lawley.
There is a great range of amenities on the doorstep and for a wide range of high street stores and leisure facilities, Telford town centre is just over a mile away. Well-served by major roads, the M54 and A442 are just a few minutes' drive away and there is a train station at Telford, offering fast access to The West Midlands and beyond.
The house occupies a corner plot and is set back from the road behind a driveway. A canopied entrance takes you into a light, bright and welcoming hallway, with on-trend panelling and laminate flooring, which also flows through to an expansive re-modelled kitchen/dining and living area at the back of the property. The L-shaped kitchen has a good range of base and wall units and impressive island, offering further seating, storage and work surface space. From the dining area, bi-fold doors open onto the rear garden, for seamless outdoor dining and entertaining.
Also off the hall is a study, perfect for those working from home, and a handy downstairs cloakroom. There is a further reception room, which could be used for a number of purposes, such as a den/family room/playroom, formal dining room or a FIFTH BEDROOM.
Stairs from the hall rise to the first floor, where there are FOUR good-sized bedrooms, bedrooms one to three being roomy doubles and the fourth bedroom being a single. The master bedroom boasts a contemporary en-suite, thoughtfully designed to include a compact bath, basin and WC.
A family bathroom comprises a white suite of bath with shower over, basin and WC.
The hard-landscaped rear garden is made up of decked and gravelled areas and also features raised beds.
A generously-proportioned family home in a practical location, a full internal inspection is strongly recommended to appreciate all that this property has to offer.
EPC Rating: C
Dining Room/Snug/Bedroom Five
2.74m x 3.66m
Open Plan Living/Kitchen/Dining Area
7.2m x 10.62m
Study
2.3m x 3.07m
Bedroom
2.77m x 4.34m
Bedroom
3.07m x 3.43m
Bedroom
3.07m x 2.88m
Bedroom
2.39m x 2.84m
What's included
Garden
Parking
TypeSemi-detached house
Bedrooms4
Bathrooms2
Energy ClassC
HeatingAsk Agent
Location
Map loading soon
Neighborhood data on demand
Nearby essentials will load when this section comes into view.
Listed on
Mortgage calculator
Estimated monthly payment
2.631 €/mo
Down payment10 % · 53.130 €
53.130 €478.169 € loan
Term
Total repayable789.225 €
Interest rate4.40 %
Representative estimate · Landomo is not a mortgage broker. · Rates updated April 2026