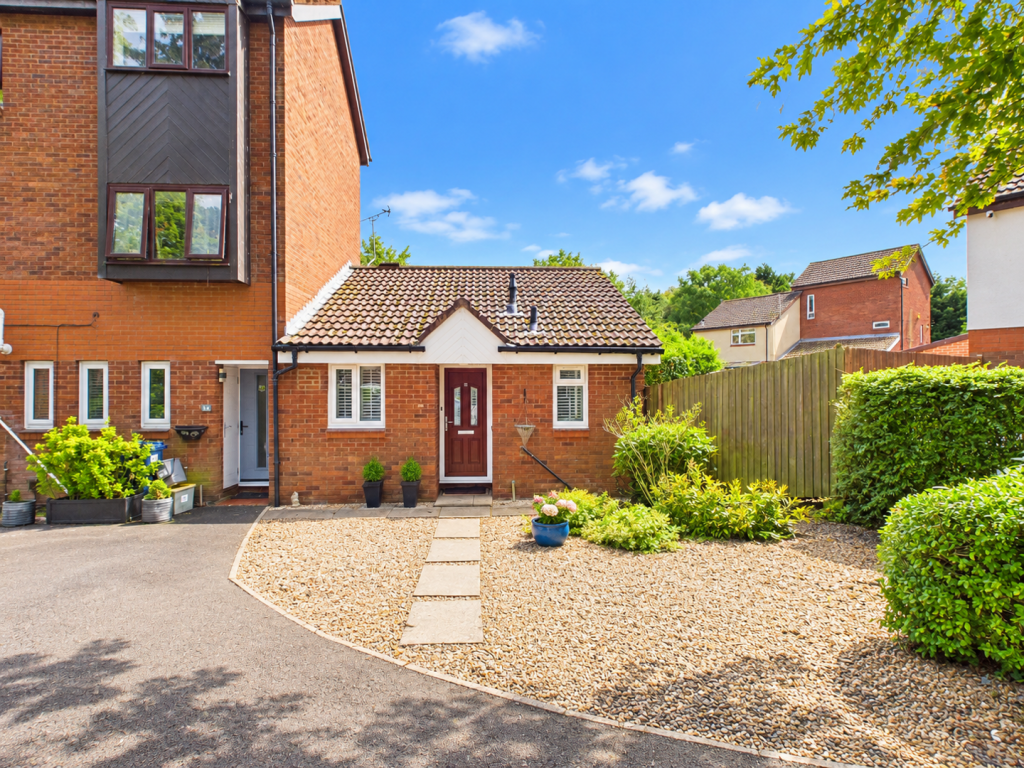
House to rent, 46 m²
Preston
1 bedroom·1 bathroom
991 €/mo
21 €/m²
Listed Sep 15, 2026
About this listing
Marie Holmes Estate Agents are delighted to offer to let this superb one-bedroom bungalow, ideally positioned within a highly sought-after residential development in Penwortham, on the outskirts of Preston City Centre.
The property enjoys a convenient location within easy reach of an excellent range of local amenities, shops and transport links, together with superb access to the main road and motorway networks. This makes it particularly well suited to professionals, retirees or couples seeking comfortable, low-maintenance accommodation in a desirable and well-connected location.
On internal inspection, the accommodation briefly comprises a welcoming entrance hallway, spacious open-plan living room with fitted kitchen, generous double bedroom and a modern three-piece bathroom.
Externally, the property benefits from off-road parking for one vehicle together with a private, enclosed and secure rear garden, designed for ease of maintenance.
Offered in well-presented condition and available immediately, this attractive bungalow is expected to generate strong interest. Early viewing is highly recommended to avoid disappointment.
Entrance Hallway - Entrance via a modern UPVC double glazed front door. Radiator. Wood effect laminate flooring. Pendant light fitting. Access to the loft.
Open Plan Living/Kitchen - 9'6" x 25'3" - UPVC double glazed French doors to the rear elevation leading out onto the garden. Features a range of eye and base level units with contrasting complementary works surfaces over. Integrated appliances include electric fan assisted oven and four burner gas hob with extractor canopy over. Inset stainless steel single bowl sink and drainer unit with mixer tap. Plumbed and space for washing machine. Space for all fridge freezer. Two radiators. Three pendant light fittings. TV aerial socket. The kitchen area benefits from vinyl flooring whilst the living area is carpeted.
Bedroom - 7'8" x 15'9" - UPVC double glazed window to the rear elevation. Carpeted. Radiator. Features fitted road storage. Pendant light fitting.
Bathroom - 4'10" x 9'1" - UPVC double glazed obscured window to the front elevation. Features a modern three-piece suite in white comprising of a low flush WC, wash hand basin set within vanity units with cupboard and drawer storage and panel bath with thermostatic mixer shower over and glazed shower screen. Aqua wet wall panels. Radiator. Wood effect laminate flooring. Ceiling light fitting.
Front External - The front of the property is low maintenance and benefit from off road parking for one vehicle.
Rear External - The rear garden is fully enclosed by perimeter fencing and mature hedgerow, providing a good degree of privacy. Designed for low-maintenance enjoyment, the garden is predominantly paved, creating an ideal space for alfresco dining, outdoor entertaining and relaxation. A useful garden shed provides additional storage.
What's included
Garden
Parking
Key Stats
Key Stats
TypeSemi-detached house
Living Area46 m²
Bedrooms1
Bathrooms1
HeatingAsk Agent
Deposit991 €
Location
Map loading soon
Neighborhood data on demand
Nearby essentials will load when this section comes into view.