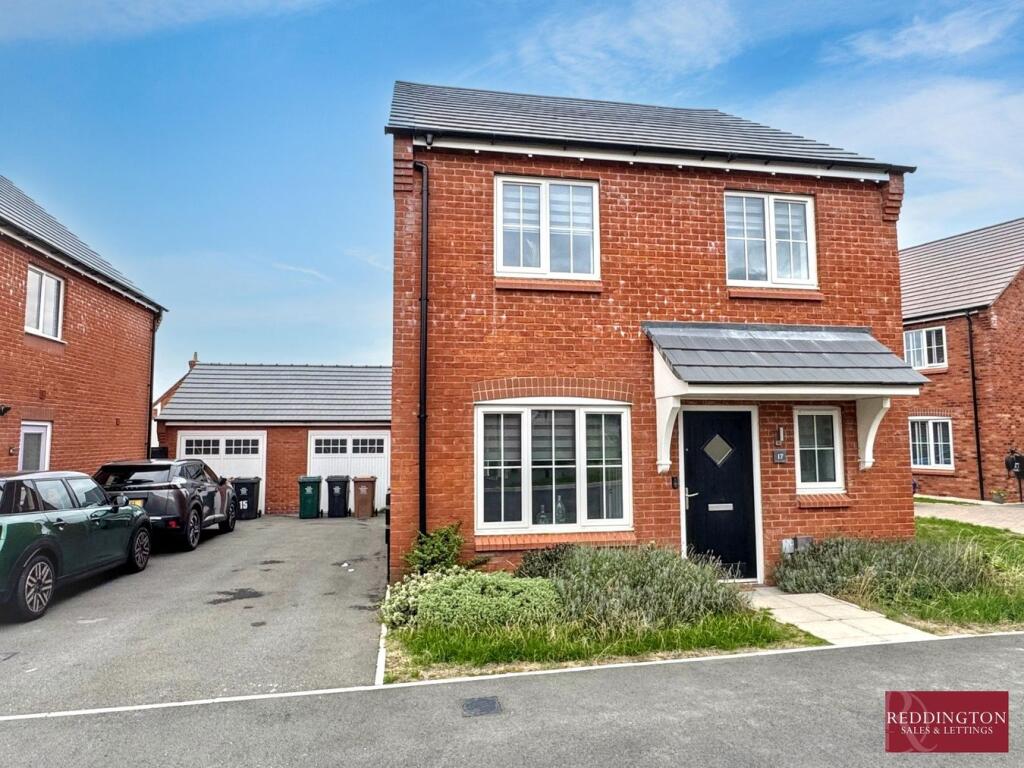
House for sale
Derby
3 bedrooms·2 bathrooms
350.475 €
Listed Sep 14, 2026
About this listing
Situated on a quiet cul-de-sac and close to a range of local amenities, this beautifully presented throughout three bedroom detached home is offered to the market with NO CHAIN. The property provides spacious and versatile accommodation, including a welcoming hallway, cosy lounge, open plan kitchen diner with breakfast bar and dining space, ground floor WC, three double bedrooms with an en-suite to the master bedroom, and a family bathroom. Outside, the property benefits from a front garden, tarmaced driveway with parking for multiple cars, single garage and an enclosed rear garden with lawn and patio area. Viewing is highly recommended to appreciate this lovely family home.
EPC Rating B South Derbyshire Council Tax Band D
Building Safety
Standard construction.
Mobile Signal
Mobile signal strengths are strong for O2 and medium for Three, EE and Vodaphone.
Construction Type
Brick built.
Existing Planning Permission
None.
Coalfield or Mining
The agent has not been made aware of any specific mining or coalfield-related issues affecting this property. However, prospective purchasers are advised to make their own enquiries and obtain a Coal Mining Report (where applicable) from the Coal Authority or a suitable professional to satisfy themselves as to the property’s condition and any potential mining-related risks.
Hallway
Entered through the front door, the welcoming hallway features herringbone effect flooring and pendant lighting. Stairs rise to the first floor landing, with doors leading through to the lounge, ground floor WC and kitchen. An under-stairs storage cupboard provides useful additional storage.
Lounge
2.87m x 4.76m (9' 5" x 15' 7") A spacious yet cosy lounge featuring stylish herringbone effect flooring and pendant lighting. A UPVC double glazed window to the front aspect allows plenty of natural light into the room.
Ground Floor WC
The ground floor WC features herringbone effect flooring and a UPVC double glazed frosted window to the front aspect. The room is fitted with a pedestal hand wash basin and low flush WC, with double doors providing access to a useful storage cupboard.
Kitchen Diner
5.52m x 3.12m (18' 1" x 10' 3") A beautiful open plan kitchen diner, providing a fantastic space for both everyday living and entertaining. The room features stylish herringbone effect flooring, pendant lighting and spotlights, with UPVC double glazed French doors opening directly onto the rear garden and a UPVC double glazed window overlooking the rear aspect. The kitchen is fitted with a range of matching base and eye-level units, incorporating a sink with drainer and a range of integrated appliances including fridge freezer, dishwasher, washer dryer, oven, gas hob and extractor hood. A breakfast bar provides a convenient seating area, complemented by a separate dining space.
Landing
The first floor landing is carpeted and features pendant lighting, with a loft hatch providing access to the roof space. A door leads to a storage cupboard, while doors lead off to all three bedrooms and the family bathroom.
Bedroom One
4.05m x 3.17m (13' 3" x 10' 5") A very spacious master bedroom featuring a UPVC double glazed window to the rear aspect, carpeted flooring and pendant lighting. A door leads through to the en-suite shower room.
En Suite
1.34m x 2.26m (4' 5" x 7' 5") The en-suite features herringbone effect flooring and a fully tiled walk-in shower cubicle with sliding door. The room is further fitted with a low flush WC and pedestal hand wash basin, with a UPVC double glazed frosted window to the rear aspect.
Bedroom Two
2.34m x 3.25m (7' 8" x 10' 8") Another double bedroom featuring carpeted flooring and pendant lighting. A UPVC double glazed window to the front aspect.
Bedroom Three
2.95m x 2.65m (9' 8" x 8' 8") A further double bedroom featuring carpeted flooring and pendant lighting. A UPVC double glazed window to the front aspect allows plenty of natural light into the room.
Bathroom
1.88m x 2.18m (6' 2" x 7' 2") The bathroom features herringbone effect flooring and spotlights, with a UPVC double glazed frosted window to the side aspect. The suite comprises a pedestal hand wash basin, low flush WC and bath with shower over, complemented by full-height tiling around the bath and shower area and a shower screen.
Outside
To the front of the property is a front garden space, alongside a tarmaced driveway providing parking for multiple cars and access to the single garage with an up-and-over door. A side gate provides access to the rear garden, which is enclosed by timber panel fencing and is mostly laid to lawn, with a patio area providing the perfect space for outdoor seating and entertaining.
Agents Notes
This property is believed to be of standard construction. The property is connected to mains gas, electricity, water and sewerage. Broadband speeds are standard 14mbps, superfast 73mbps and ultrafast 1800mbps. Mobile signal strengths are strong for O2 and medium for Three, EE and Vodaphone.
Legal Information
These property details are produced in good faith with the approval of the vendor and given as a guide only. Please note we have not tested any of the appliances or systems so therefore we cannot verify them to be in working order. Unless otherwise stated fitted items are excluded from the sale such as curtains, carpets, light fittings and sheds. These sales details, the descriptions and the measurements herein do not form part of any contract and whilst every effort is made to ensure accuracy this cannot be guaranteed. Nothing in these details shall be deemed to be a statement that the property is in a good structural condition or otherwise. Purchasers should satisfy themselves on such matters prior to purchase. Any areas, measurements or distances are given as a guide only. Photographs are taken with a wide-angle lens. Nothing herein contained shall be a warranty or condition and neither the vendor or ourselves, Reddington Homes Ltd, will be liable to the purchaser in respect of ...
What's included
Garden
Garage
Parking
Key Stats
Key Stats
TypeDetached house
Bedrooms3
Bathrooms2
Energy ClassB
HeatingDouble Glazing, Gas Central
Location
Map loading soon
Neighborhood data on demand
Nearby essentials will load when this section comes into view.
Listed on
Mortgage calculator
Estimated monthly payment
1.735 €/mo
Down payment10 % · 35.048 €
35.048 €315.427 € loan
Term
Total repayable520.617 €
Interest rate4.40 %
Representative estimate · Landomo is not a mortgage broker. · Rates updated April 2026