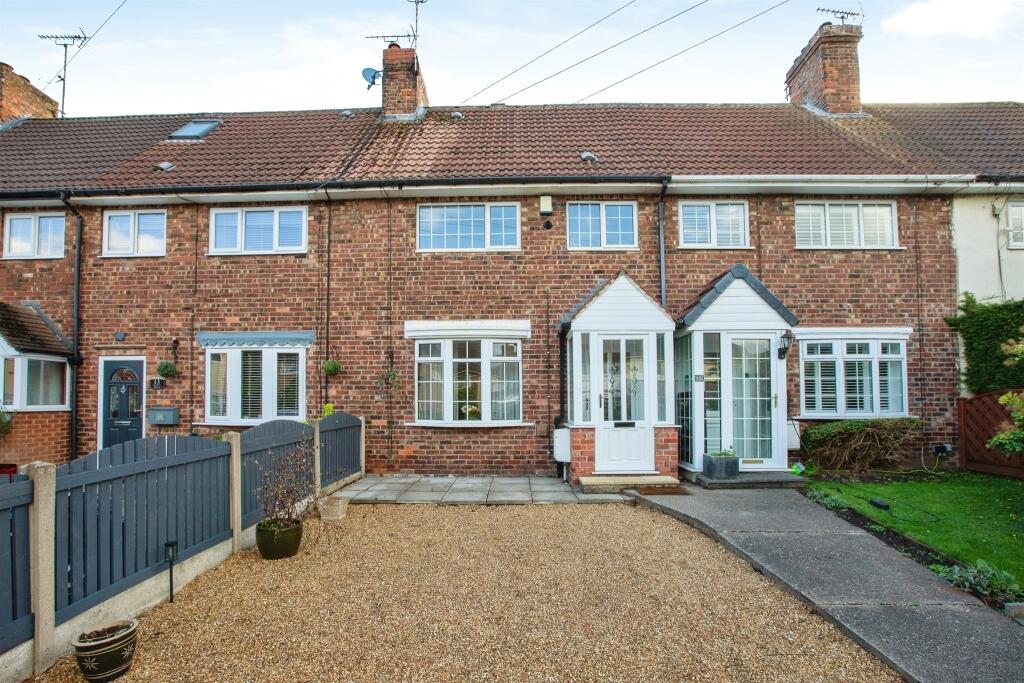
House for sale
Bolsover, Langwith
3 bedrooms·1 bathroom
226.906 €
Listed Oct 16, 2026
About this listing
SUMMARY
NO ONWARD CHAIN | A well-presented three-bedroom mid-terrace home in the popular village of Langwith, offering a spacious living room, modern kitchen with utility area, family bathroom, off-road parking, additional land and a generous rear garden. Ideal for first-time buyers, families or investors.
DESCRIPTION
NO ONWARD CHAIN | ADDITIONAL LAND INCLUDED | Positioned in the popular village of Langwith, this well-presented three-bedroom mid-terrace home offers spacious accommodation and generous outside space, ideal for first-time buyers, families or investors.
The property comprises an entrance porch and hallway, welcoming living room and modern fitted kitchen with integrated cooking appliances and open access to a useful utility area with access to the rear garden.
Upstairs are three bedrooms, including two doubles and a versatile single bedroom, along with a modern family bathroom featuring a three-piece suite with shower over the bath.
Externally, the property benefits from off-road parking to the front and a generous enclosed rear garden, mainly laid to lawn. The property also comes with an additional parcel of land, as shown on the accompanying plan, providing valuable further outdoor space.
Close to local amenities, schools and transport links, viewing is highly recommended.
Porch
Entered via a uPVC double-glazed front door, the porch provides a practical entrance space with vinyl flooring and a door leading through to the hall. Ideal for storing coats and shoes before entering the main living accommodation.
Hall
A welcoming entrance hall with carpeted flooring, radiator and staircase rising to the first-floor accommodation. Doors lead to the living room and kitchen, providing access to the main living areas of the home.
Living Room
A bright and inviting living room featuring a large front-facing double-glazed window allowing for plenty of natural light. The room offers carpeted flooring, a radiator and a useful alcove niche, creating a comfortable space for relaxation and everyday living. A glazed internal door provides access to the kitchen.
Kitchen
Fitted with a modern range of high-gloss wall and base units with complementary work surfaces incorporating a stainless-steel sink and drainer. Integrated electric oven, induction hob with extractor hood over and space for additional appliances. The kitchen benefits from tiled flooring, ample storage and a rear-facing window providing natural light. Open access leads to a useful utility area, offering space and plumbing for laundry appliances, additional worktop space and a door providing access to the rear garden.
Landing
The first-floor landing features carpeted flooring and provides access to all three bedrooms and the family bathroom. A spindled balustrade and handrail overlook the staircase, while the neutral décor creates a bright and welcoming feel.
Bedroom One
A well-proportioned double bedroom positioned to the front of the property, featuring a large double-glazed window allowing for plenty of natural light. The room benefits from carpeted flooring, neutral décor and a radiator, providing a comfortable and relaxing space. There is ample room for bedroom furniture.
Bedroom Two
A generous second double bedroom overlooking the rear garden, offering a peaceful setting and plenty of natural light through a double-glazed window. The room benefits from carpeted flooring, a radiator and neutral décor, providing a versatile space suitable for a bedroom, guest room or home office.
Bedroom Three
A well-presented single bedroom with a front-facing double-glazed window providing natural light. The room features carpeted flooring, a radiator and neutral décor, making it an ideal child's bedroom, nursery, dressing room or home office. Despite its compact size, the room offers practical and versatile accommodation.
Bathroom
Fitted with a modern three-piece suite comprising a panelled bath with shower over and glazed shower screen, low-level WC and wash hand basin set on a useful vanity unit with storage beneath. The room is complemented by contemporary wall tiling, laminate-effect flooring and a double-glazed window providing natural light and ventilation.
Externals
Front Garden
The property is set back from the road behind a low-maintenance frontage, predominantly laid to gravel, providing off-road parking. A paved pathway leads to the entrance porch, creating an attractive and welcoming approach to the home.
Rear Garden
To the rear is a generous, enclosed garden, mainly laid to lawn and offering excellent outdoor space for families, entertaining or gardening enthusiasts. The garden enjoys mature hedging and fenced boundaries, providing a good degree of privacy, while a pathway leads from the house to the lawned area. The substantial plot offers plenty of potential for further landscaping and outdoor seating areas.
Agents Note
- Please note that an AML fee is chargeable to the buyer once an offer is accepted to cover the cost of carrying out the required identity and anti-money laundering checks. Once these checks have been completed, the fee cannot be refunded, even if the property purchase does not go ahead.
- Additional plot of land included in the title. Speak to a sales agent for further details.
1. MONEY LAUNDERING REGULATIONS - Intending purchasers will be asked to produce identification documentation at a later stage and we would ask for your co-operation in order that there will be no delay in agreeing the sale.
2. These particulars do not constitute part or all of an offer or contract.
3. The measurements indicated are supplied for guidance only and as such must be considered incorrect.
4. Potential buyers are advised to recheck the measurements before committing to any expense.
5. Burchell Edwards has not tested any apparatus, equipment, fixtures, fittings or services and it is the buyers interests to check the working condition of any appliances.
6. Burchell Edwards has not sought to verify the legal title of the property and the buyers must obtain verification from their solicitor.
What's included
Terrace
Parking
TypeTerraced house
Bedrooms3
Bathrooms1
HeatingGas Central
MunicipalityBolsover
Location
Map loading soon
Neighborhood data on demand
Nearby essentials will load when this section comes into view.
Listed on
Mortgage calculator
Estimated monthly payment
1.124 €/mo
Down payment10 % · 22.691 €
22.691 €204.215 € loan
Term
Total repayable337.060 €
Interest rate4.40 %
Representative estimate · Landomo is not a mortgage broker. · Rates updated April 2026