House for sale
Great Urswick, Urswick
3 bedrooms·1 bathroom
341.665 €
Listed Oct 20, 2026
About this listing
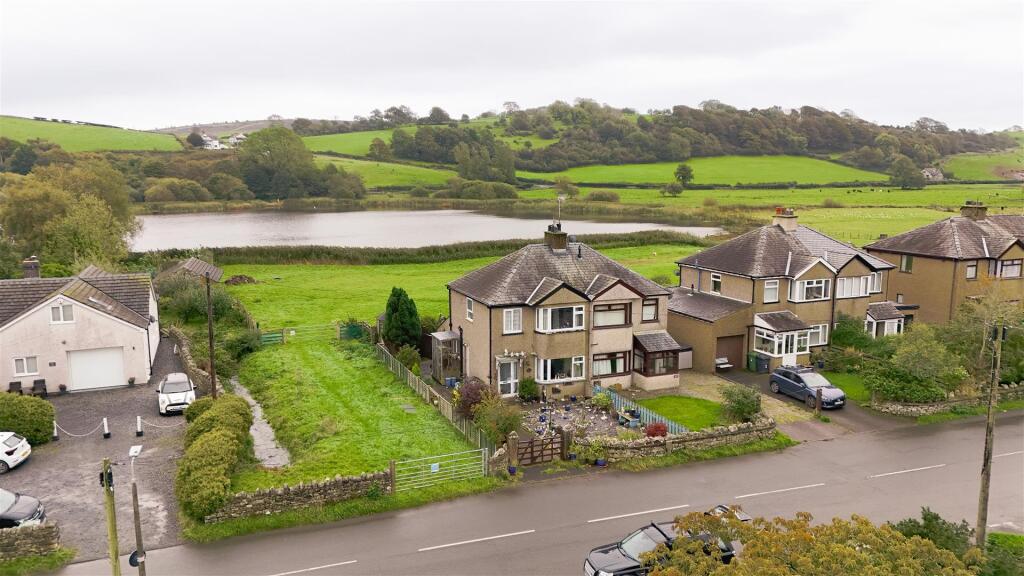
A wonderful opportunity to purchase this semi detached family home, ideally situated within a popular village location and enjoying lovely views to the rear across the Tarn and surrounding countryside. Offering an appealing setting and excellent potential for family living, this property is well worth a closer look. Externally, the property benefits from gardens to both the front and rear, offering outdoor space for relaxing, entertaining and family activities. Off road parking adds further practicality, as well as the detached outbuilding. Available for sale with no upper chain.
The property is entered via the entrance hall, where stairs rise to the first floor and a door leads through to the lounge. The lounge provides a comfortable reception space, ideal for relaxing and unwinding, with a front facing window allowing natural light to fill the room. The focal point is an attractive coal burning stove, complete with a slate hearth and wooden surround, adding warmth and character to the space.
Leading through to the dining room, you will find a separate area for family meals and entertaining. The dining room provides access to the conservatory, which offers an additional reception space, flooded with natural light from the glazed roof and sliding doors. Overlooking the garden, this is an ideal spot for relaxing and enjoying the surrounding views.
The galley style kitchen is fitted with modern mint green wall and base units, complemented by laminate worktops. Offering a practical layout for everyday cooking, there is additional space for appliances, while a large side facing window allows plenty of natural light into the room.
Ascending to the first floor, the landing gives access to three bedrooms and the family bathroom. The principal bedroom benefits from built in furniture, providing useful storage, while the remaining two bedrooms offer versatile accommodation for family members, guests or those requiring a home office. The family bathroom comprises a bath with an over-bath shower attachment, wash basin and WC.
Externally, the property benefits from a low maintenance front garden, laid with slate chippings, together with a driveway providing off road parking. To the rear, there is a further low maintenance outdoor space featuring patio and slate chipped areas, providing room to sit and enjoy the surroundings. A particular highlight is the stunning outlook towards the open countryside and the tarn, creating a lovely backdrop to the property.
Vestibule - 1.290 x 0.786 (4'2" x 2'6") -
Living Room - 4.071 x 3.976 (13'4" x 13'0") -
Dining Room - 3.312 x 3.216 (10'10" x 10'6") -
Kitchen - 5.181 x 1.856 (16'11" x 6'1") -
Sun Room - 2.766 x 2.634 (9'0" x 8'7") -
Landing - 2.210 x 1.721 (7'3" x 5'7") -
Bedroom One - 3.915 x 3.134 (12'10" x 10'3") -
Bedroom Two - 3.298 x 3.071 (10'9" x 10'0") - B
Bedroom Three - 2.385 x 1.704 (7'9" x 5'7") -
Bathroom - 1.946 x 1.709 (6'4" x 5'7") -
What's included
Garden
Parking
TypeSemi-detached house
Bedrooms3
Bathrooms1
HeatingGas Central
MunicipalityGreat Urswick
Location
Map loading soon
Neighborhood data on demand
Nearby essentials will load when this section comes into view.
Listed on
Mortgage calculator
Estimated monthly payment
1.692 €/mo
Down payment10 % · 34.167 €
34.167 €307.498 € loan
Term
Total repayable507.530 €
Interest rate4.40 %
Representative estimate · Landomo is not a mortgage broker. · Rates updated April 2026