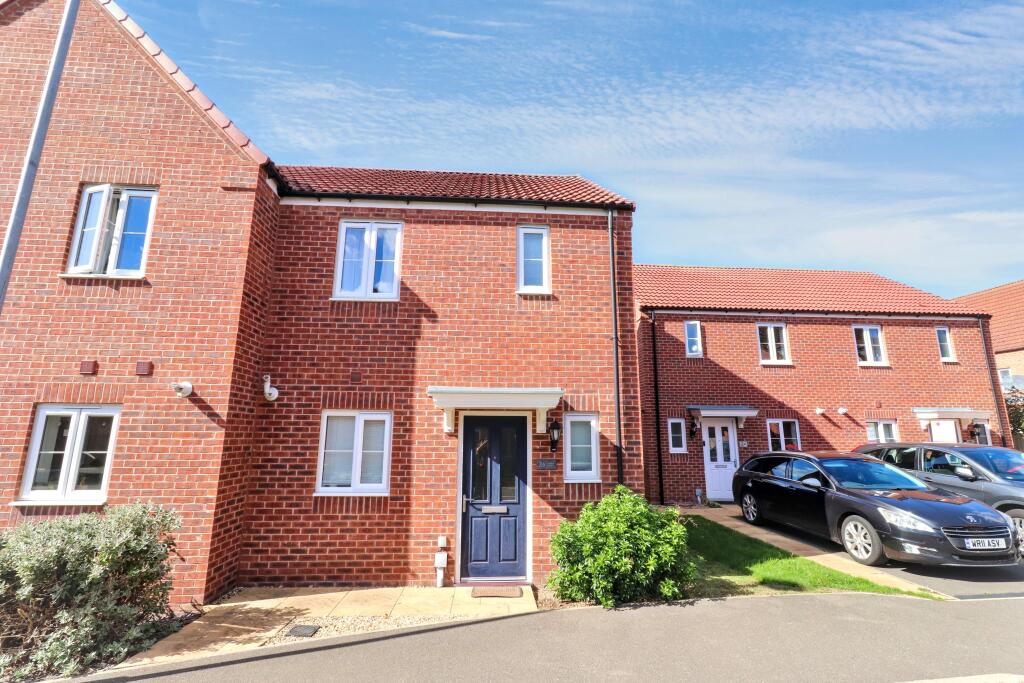
House for sale
Peterborough
2 bedrooms·2 bathrooms
210.227 €
Listed Sep 14, 2026
About this listing
This well-presented semi detached house offers an inviting and practical living environment, featuring two bedrooms and two bathrooms. The property is arranged with a thoughtfully designed layout, providing comfortable accommodation suited to various requirements. The master bedroom features an en suite, enhancing privacy and convenience, while an additional bathroom supports the second bedroom.
A fitted kitchen serves as a focal point for meal preparation and family gatherings, benefitting from modern appliances and a functional arrangement. The public room provides a relaxing space for everyday living and entertaining guests. UPVC double glazed windows are installed throughout, contributing to energy efficiency and a peaceful indoor atmosphere.
Gas central heating ensures comfort throughout the year, supporting a pleasant living environment regardless of the season. The property benefits from off road private parking, offering residents peace of mind and ease of access. The enclosed private rear garden presents an outdoor space ideal for a variety of uses, including relaxation or entertaining. The tenure is freehold, providing long-term security and investment potential.
Local area
The property is situated in a location that offers convenient access to a range of local amenities, recreational spaces, and transport links. Residents can take advantage of community facilities and a welcoming neighbourhood environment. The surrounding area supports a balanced lifestyle, combining the tranquillity of residential living with nearby urban conveniences.
EPC rating: C. Tenure: Freehold,
ENTRANCE
Storm porch over sealed unit double glazed door.
ENTRANCE HALL
Stairs to first floor landing, radiator,.
CLOAKOOM
UPVC double glazed window to the front elevation, two piece suite comprising of WC, wash hand basin, radiator.
KITCHEN
9'3" x 7'7" (2.82m x 2.31m)
UPVC double glazed window to the front elevation, range of fitted base and wall units, stainless steel sink unit with mixer taps over, built in oven, hob and hood, integrated washing machine, integrated fridge/freezer, wall mounted boiler.
LOUNGE
14'11" x 12'9" (4.55m x 3.89m)
UPVC double glazed French doors with side panels to the rear elevation, understairs storage cupboard, two radiators.
LANDING
UPVC double glazed window to the side elevation, airing cupboard, access o loft space.
BEDROOM 1
10'9" x 10'0" (3.28m x 3.05m)
UPVC double glazed window to the front elevation, radiator, built in wardrobe.
EN SUITE
UPVC double glazed window to the front elevation, three piece suite comprising of WC, wash hand basin, shower cubicle, heated towel rail.
BEDROOM 2
10'2" x 7'9" (3.1m x 2.36m)
UPVC double glazed window to the rear elevation, radiator.
BATHROOM
UPVC double glazed window to the rear elevation, three piece suite comprising of WC, wash hand basin, panelled bath, heated towel rail, extractor.
EXTERNALLY
Enclosed rear garden, laid to lawn, standing for storage shed. Gated access to rear parking.
AGENTS NOTE
Service charge is payable to (RMG Management Company) of £76.17 every 6 months. This is the current figure as of 3rd June 2026.
Key Stats
Key Stats
TypeSemi-detached house
Bedrooms2
Bathrooms2
Energy ClassC
HeatingAsk Agent
Location
Map loading soon
Neighborhood data on demand
Nearby essentials will load when this section comes into view.
Listed on
Mortgage calculator
Estimated monthly payment
1.041 €/mo
Down payment10 % · 21.023 €
21.023 €189.204 € loan
Term
Total repayable312.284 €
Interest rate4.40 %
Representative estimate · Landomo is not a mortgage broker. · Rates updated April 2026