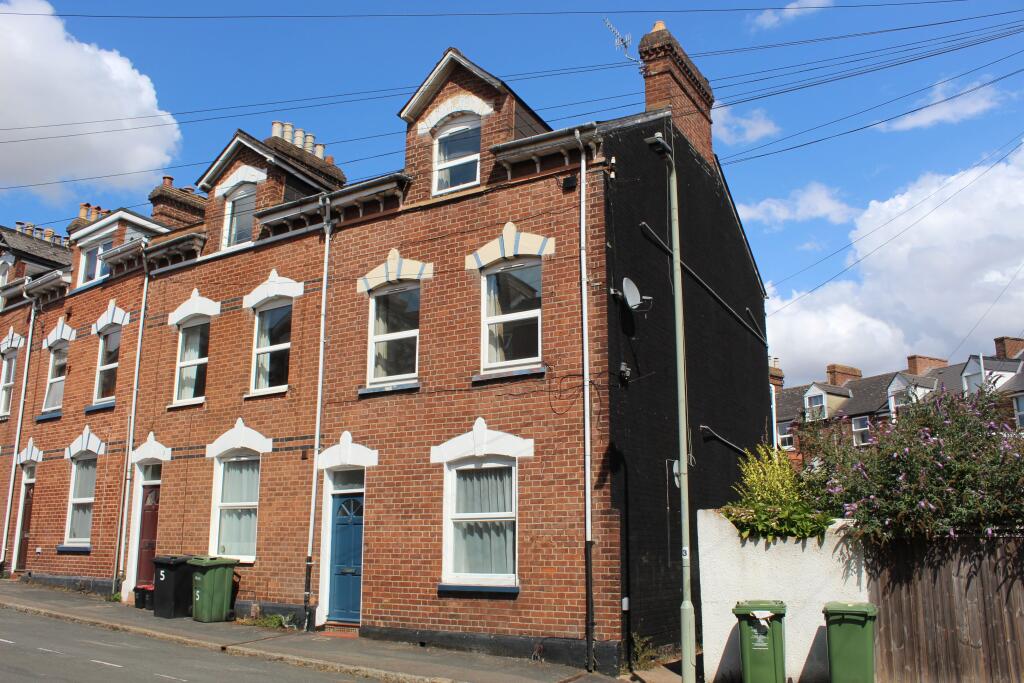
House for sale
Exeter, Pennsylvania
6 bedrooms·2 bathrooms
710.831 €
Listed May 21, 2026
About this listing
Description
This is a spacious 6 bedroom, 2 reception, licenced investment property currently let to students for the 2026/2027 academic year on a monthly rental income of £5,070, inclusive of utility bills. It benefits from gas fired central heating, upvc double glazed replacement windows, and has accommodation including kitchen, separate dining room, a communal living room, two bath/shower rooms and a courtyard garden to the rear. The property is situated in a prime student location handy for the main University campus and Exeter City Centre.
THE ACCOMMODATION, WITH APPROXIMATE MEASUREMENTS, COMPRISES THE FOLLOWING
Ground Floor: Entrance door to
Vestibule: Dado rail, ceiling architrave, part glazed door to
Hallway: Radiator, feature arch. stairs rising to the first floor with cupboard below.
Living Room: 3.73m (12'3") x 3.71m (12'2") into alcove.
Radiator, ceiling architrave, aspect to the front.
Bedroom One: 3.81m (12'6") x 3.12m (10'3") into alcove.
Radiator, pedestal wash basin with splash backs, aspect to the side.
Dining Room: 4.47m (14'8") x 2.92m (9'7")
Radiator, work surface under wall mounted cupboard units, appliance space for American style fridge/freezer.
Kitchen: 3.10m (10'2") x 1.83m (6'0")
Stainless steel single drainer sink unit with hot and cold mixer tap, four ring halogen hob, both set in L’shaped work surfaces with cupboards, drawers and applications space below, plumbing for dishwasher, built in electric oven, tiled splash backs, wall mounted cupboard units, upvc double glazed door to rear garden.
Outside Utility: Plumbing for washing machine.
First Floor Half Landing: Built in cupboard housing the boiler providing domestic hot water and central heating system.
Separate W/c: Close coupled w/c, wash hand basin with splash backs, extractor fan.
Bathroom: 2.49m (8'2") x 1.65m (5'5")
Heated towel rail, panel bath with hot and cold mixer tap, integrated shower head and glass screen, pedestal wash basin with hot and cold mixer tap, splash backs, close coupled w/c, extractor fan, Velux double glazed window.
Landing: Stairs rising to second floor.
Bedroom Two: 3.71m (12'2") x 2.21m (7'3")
Radiator, ceiling architrave, aspect to the front.
Bedroom Three: 3.56m (11'8") x 2.36m (7'9") into alcove.
Radiator, pedestal wash basin with splash backs, aspect to the front.
Bedroom Four: 3.78m (12'5") x 2.77m (9'1") plus door recess.
Radiator, pedestal wash basin with splash backs, aspect to the rear.
Second Floor Landing: Access to roof space.
Bedroom Five: 4.83m (15'10") x 2.44m (8'0") into alcove.
Radiator, pedestal wash basin with splash backs, aspect to the front.
Bedroom Six: 3.78m (12'5") x 3.12m (10'3") in alcove.
Radiator, pedestal wash basin with splash backs, aspect to the rear.
Shower Room: 3.07m (10'1") x 1.19m (3'11")
Heated towel rail, shower tray with wall mounted mains mixer shower and screen door, close coupled w/c, pedestal wash basin with splash backs, extractor fan.
Outside
Rear Garden: Wall enclosed courtyard garden, secure outhouse/utility.
Agents Notes:
Council Tax: Exeter City Council – Band C (Currently N Rated)
EPC D (62)
The agent does not manage this property and has not had sight of the tenancy agreement in order to verify the rental income
For further information regarding this property please contact Andy Wilkinson who has personally inspected this property.
VIEWING BY APPOINTMENT WITH CARDENS RESIDENTIAL SUBJECT TO A MINIMUM Of 24 HOURS NOTICE REQUIRED
What's included
Garden
Key Stats
Key Stats
TypeTerraced house
Bedrooms6
Bathrooms2
Energy ClassD
HeatingAsk Agent
Location
Map loading soon
Neighborhood data on demand
Nearby essentials will load when this section comes into view.
Listed on
Mortgage calculator
Estimated monthly payment
3.520 €/mo
Down payment10 % · 71.083 €
71.083 €639.748 € loan
Term
Total repayable1.055.914 €
Interest rate4.40 %
Representative estimate · Landomo is not a mortgage broker. · Rates updated April 2026