House for sale, 214 m²
Nottingham
4 bedrooms·2 bathrooms
591.200 €
2.763 €/m²
Listed Oct 20, 2026
About this listing
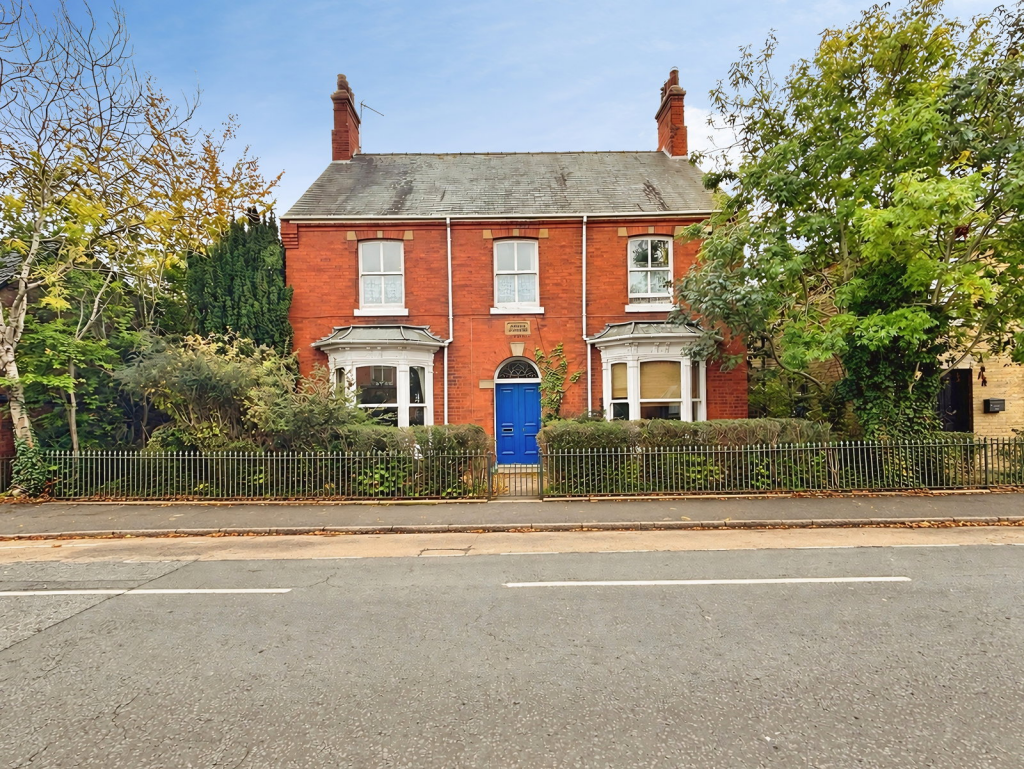
Situated on the High Street in the popular village of Heckington is this impressive four bedroom detached period home, full of character and offering an excellent amount of living space throughout. With high ceilings, original period features, spacious rooms and a deceptively large rear garden, this is a property that really needs to be viewed to appreciate everything it has to offer.
The property offers over 2,300 sq. ft. of accommodation, with plenty of flexibility for families looking for a home with multiple reception rooms.
Entering through the front porch, you're welcomed into a central hallway which provides access to the main reception rooms and stairs leading to the first floor. To the left are two generous reception rooms, currently used as a sitting room and family room, both benefiting from large bay windows which allow plenty of natural light into the rooms. To the right is a further living room, again a great size and offering plenty of space for the family.
To the rear of the property is a spacious kitchen/diner, with plenty of room for a dining table and a good range of kitchen units. Beyond the kitchen is a breakfast room, providing another useful reception space, alongside a separate utility room, downstairs WC and store room.
Heading upstairs, the property continues to impress with three excellent sized double bedrooms and a further single bedroom. The main bedroom is particularly spacious, measuring almost 5 metres in length, whilst bedrooms two and three are both very generous doubles. Bedroom four would make an ideal child's bedroom, guest room or home office. There are also two bathrooms, both featuring characterful roll-top baths, with a walk-in shower also available, alongside a separate WC.
Outside, one of the real highlights of this property is the deceptively large and private rear garden. Despite its central High Street location, the property enjoys a generous amount of outside space, offering plenty of potential for families, keen gardeners or those who simply enjoy spending time outdoors. To the front, the property enjoys an attractive frontage, whilst a driveway to the side provides valuable off-road parking.
A fantastic opportunity to purchase a substantial detached period home, offering character, space, off-road parking and a generous garden in the heart of Heckington. Viewings are highly recommended!
*Note - AI has been used to remove 3 parked cars from the picture showing the front of the property.
Ground Floor
Sitting Room: 4.22m x 4.21m (13'10" x 13'10")
Family Room: 4.87m x 4.25m (16'0" x 13'11")
Living Room: 4.24m x 4.23m (13'11" x 13'11")
Kitchen/Diner: 4.84m x 4.20m (15'11" x 13'9")
Breakfast Room: 3.14m x 2.70m (10'4" x 8'10")
Utility: 2.10m x 1.92m (6'11" x 6'4")
Store Room: 2.89m x 2.47m (9'6" x 8'1")
First Floor
Main Bedroom: 4.99m x 4.24m (16'4" x 13'11")
Bedroom 2: 4.37m x 4.23m (14'4" x 13'11")
Bedroom 3: 4.36m x 4.24m (14'4" x 13'11")
Bedroom 4: 2.89m x 2.44m (9'6" x 8'0")
ANTI-MONEY LAUNDERING REGULATIONS - We are required by law to conduct Anti-Money Laundering (AML) checks on all parties involved in the sale or purchase of a property. We take the responsibility of this seriously in line with HMRC guidance, and in ensuring the accuracy and continuous monitoring of these checks. Our partner, Movebutler, will carry out the initial checks on our behalf. They will contact you once your offer has been accepted, to conclude, where possible, a biometric check with you electronically.
As an applicant, you will be charged a non-refundable fee of £30 (inclusive of VAT) per buyer for these checks. The fee covers data collection, manual checking, and monitoring. You will need to pay this amount directly to Movebutler and complete all Anti-Money Laundering (AML) checks before your offer can be formally accepted.
What's included
Garden
Parking
TypeDetached house
Living Area214 m²
Bedrooms4
Bathrooms2
HeatingAsk Agent
Location
Map loading soon
Neighborhood data on demand
Nearby essentials will load when this section comes into view.
Listed on
Mortgage calculator
Estimated monthly payment
2.927 €/mo
Down payment10 % · 59.120 €
59.120 €532.080 € loan
Term
Total repayable878.206 €
Interest rate4.40 %
Representative estimate · Landomo is not a mortgage broker. · Rates updated April 2026