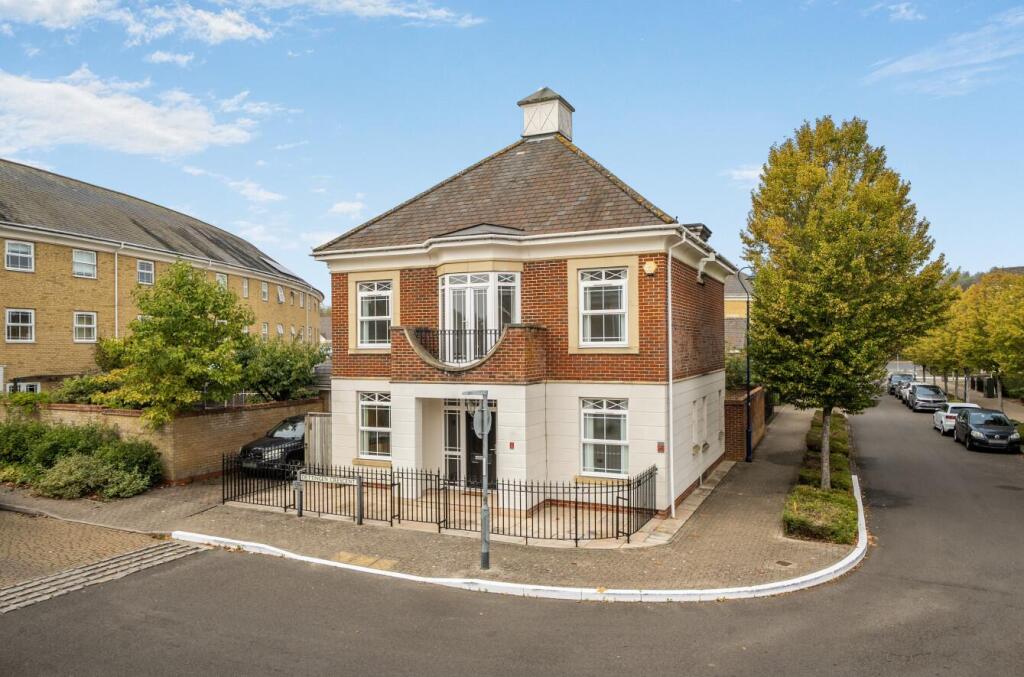
House for sale
Surrey Heath, Frimley Green
5 bedrooms·3 bathrooms
799.905 €
Listed Oct 9, 2026
About this listing
KNIGHTS PROPERTY SERVICES- **NO ONWARD CHAIN** Set within the beautiful Dettingen Park development, this well-presented five-bedroom detached home offers generous, versatile accommodation across three floors, conveniently located close to local amenities. The ground floor comprises a living room with patio doors opening onto the rear garden, a rear-facing dining room, a fitted kitchen and a separate utility room with side access. A study and cloakroom complete this floor. On the first floor, there are four bedrooms, including a principal bedroom with an en suite shower room, together with a family bathroom. A further staircase leads to a versatile top-floor bonus room. Outside, the rear garden is mainly laid to lawn. A garage and driveway provide parking to the front, complemented by two additional parking spaces to the rear of the property.
Entrance Hall - Enter via front door, wood flooring and staircase leading to the first floor.
Living Room - Dual aspect, wood flooring and feature fireplace with surround. Patio doors leading to the rear garden.
Dining Room - Rear aspect and wood flooring.
Kitchen - Range of base and eye level units with contrasting work surfaces, inset sink with mixer tap, hob with extractor hood above and built-in oven. Partly tiled walls and tiled flooring.
Utility Room - Range of units with work surface and inset stainless steel sink. Partly tiled walls and door providing side access
Study - Wood flooring, front aspect room, neutrally decorated
Wc - Low Level WC, Wash Hand Basin,
First Floor Landing - Wood flooring, balustrade and further staircase leading to the top-floor bonus room.
Bedroom One - Wood flooring, large double bedroom, neutrally decorated , door leading to ensuite
En Suite - Shower cubicle, low level WC and wash hand basin with storage below. Partly tiled walls and tiled flooring.
Bedroom Two - Wood flooring, double bedroom, neutrally decorated
Bedroom Three - Wood flooring, double bedroom, neutrally decorated ,
Bedroom Four - Wood flooring, front aspect bedroom, neutrally decorated ,
Bathroom - Bath with shower above and glass shower screen, low level WC and wash hand basin with storage below. Partly tiled walls and tiled flooring.
Bedroom Five - Accessed via a further staircase from the first floor, providing additional versatile accommodation.
Garage - Garage located to the rear of the property.
To The Front - Pathway leading to front door, gated entrance
To The Rear - Enclosed garden, mainly laid to lawn with a paved patio and boundary walls. Two parking spaces are located to the rear of the property.
What's included
Garden
Parking
TypeDetached house
Bedrooms5
Bathrooms3
HeatingAsk Agent
MunicipalitySurrey Heath
Location
Map loading soon
Neighborhood data on demand
Nearby essentials will load when this section comes into view.
Listed on
Mortgage calculator
Estimated monthly payment
3.961 €/mo
Down payment10 % · 79.991 €
79.991 €719.914 € loan
Term
Total repayable1.188.229 €
Interest rate4.40 %
Representative estimate · Landomo is not a mortgage broker. · Rates updated April 2026