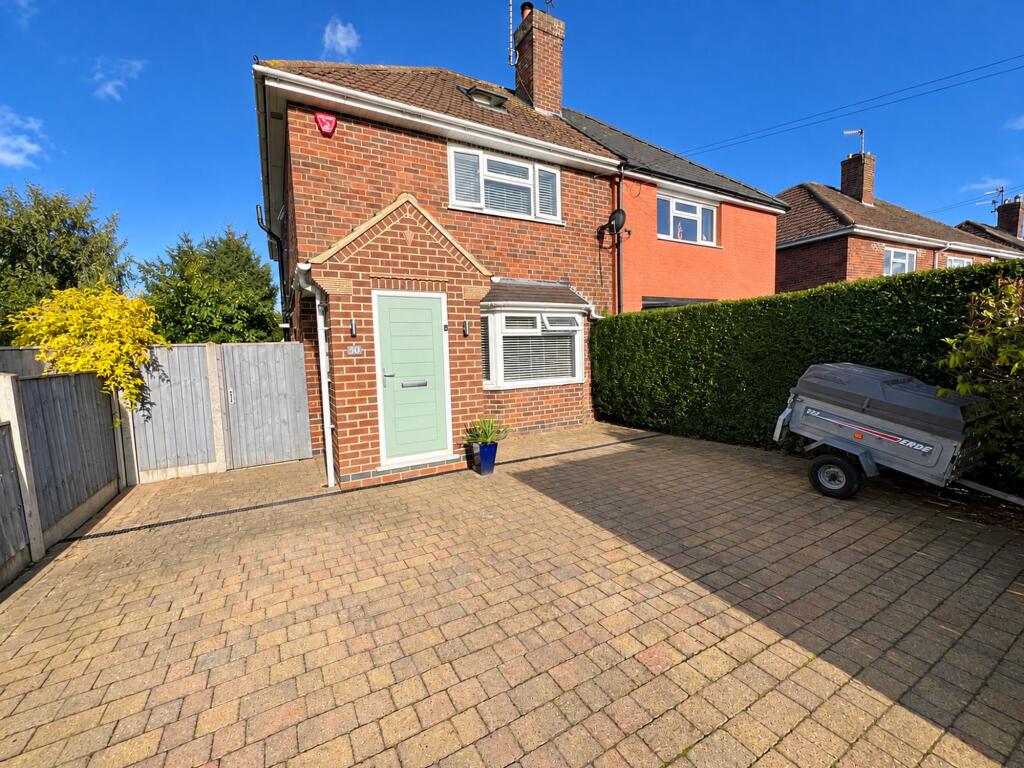
House for sale, 107 m²
Derby
4 bedrooms·2 bathrooms
474.018 €
4.430 €/m²
Listed Oct 12, 2026
About this listing
A spacious semi-detached family home on Meadow Vale, set within the Ecclesbourne School catchment area and backing onto open school playing fields.
The ground floor comprises an entrance porch, hallway and a bay fronted lounge with a large log burner. The lounge opens through to a dining kitchen arranged in two areas, with French doors to the garden and a large Velux window bringing in plenty of light. An inner hall leads to a utility room, downstairs cloakroom and side access to the garden.
On the first floor are three bedrooms, including a master bedroom with fitted wardrobes and en suite shower room, along with a family bathroom. Stairs from the inner landing lead to a converted loft room, currently used as a fourth bedroom, with two Velux windows and eaves storage.
Outside, a block paved driveway provides parking for two vehicles. The rear garden is a real highlight, with a patio, generous lawn, a lovely mature tree, a storage shed and an insulated garden office with power and lighting, ideal for working from home.
Duffield is one of Derbyshire's most sought after villages, with a train station, doctor's surgery, shops, independent greengrocer and butcher, bakeries, cafes, pubs and restaurants all on hand. Derby, the A38 and the Peak District are all within easy reach.
EPC Rating: D
Entrance porch
Entrance Porch
Entered via a composite front door, the useful built-on porch has a uPVC window to the side elevation, a radiator, and plenty of space for coats and shoes, leads through to the hallway.
Hallway
With stairs rising to the first floor and a door through to the lounge.
Lounge
3.85m x 3.95m
A lovely bright room with a uPVC double glazed bay window to the front elevation. The focal point is a large log burner set on a Derbyshire Stone hearth and mantel piece.. Built-in storage cupboards and shelving add practicality, wood effect vinly flooring and central heating raidiator and the room leads through to the dining kitchen.
Dining Kitchen
3.05m x 3.52m
A spacious family room arranged in two distinct areas, with Karndean tiled flooring and recessed lighting throughout.
The dining area has plenty of room for a family dining table.
The kitchen area is fitted with a range of wall and base units with wood effect laminate roll edge worktops and tiled splashbacks. There's an inset sink with mixer tap, built-in double oven with gas hob and chrome and glass chimney style extractor over, integrated dishwasher and space for an upright fridge freezer. A further run of base units adds extra storage and worktop space. A uPVC window overlooks the rear garden, double French doors open out onto it, and a large Velux window brings in plenty of natural light. A real hub of the home for family life.
Utility
1.43m x 1.79m
Fitted with a roll edge work surface with space beneath for a washing machine and tumble dryer. There's a uPVC half opaque glazed window to the side, central heating radiator, the same vinyl tiled flooring, and plenty of additional storage and coat hanging space.
Inner Hall
0.87m x 1.46m
Accessed from the dining area, the useful inner hall continues the vinyl tiled flooring and has a uPVC opaque glazed door giving side access to the garden.
Guest WC
0.83m x 1.44m
Fitted with a low flush WC and wash hand basin set within a vanity unit. With a uPVC opaque glazed window, central heating radiator and the same vinyl tiled flooring.
Landing
With a uPVC window to the side elevation, ceiling lighting and central heating radiator.
Bedroom one
2.92m x 3.4m
Master bedroom to the front, with a uPVC window to the front elevation, central heating radiator, exposed floorboards which have been painted, ceiling light point and a range of fitted wardrobes with mirrored sliding doors. A door leads through to the en suite.
En-suite
1.15m x 1.65m
Fitted with a walk-in shower enclosure with sliding door and thermostatic shower, and a wash hand basin. With complementary tiling, a heated towel rail and vinyl wood effect flooring.
Bedroom two
2.35m x 2.63m
A bright room to the rear with a uPVC window overlooking the garden, central heating radiator and laminate flooring.
Bedroom three
1.91m x 2.45m
Currently used as a home office, with a uPVC window to the rear elevation overlooking the garden and a central heating radiator.
Family Bathroom
Comprising a panelled bath with shower over and folding glass screen, pedestal wash hand basin and low flush WC. With tiled flooring, complementary tiling to the splashback areas, a uPVC opaque glazed window to the side elevation and a chrome heated towel rail.
Inner landing
With useful open hanging space and stairs rising to the second floor.
Bedroom four
4.08m x 4.5m
Reached via a fixed staircase from the inner landing, the converted loft provides a fourth bedroom with two Velux windows, central heating radiator, lighting and useful storage into the eaves.
Garden Office
Fully insulated, having UPVC double glazed windows with top openers, fully glazed door, power and light.
Garden
The garden is where this home really comes into its own. A patio sits directly to the rear of the house, ideal for outdoor dining, with a ramp and steps leading down to a generous lawn bordered by established shrubs and a lovely mature tree. A path runs the length of the garden to the insulated garden office at the bottom, which has power and lighting and is ideal for working from home or as a hobby room. There's also a storage shed. To the rear, the garden backs onto open school playing fields.
Parking - Driveway
To the front, a block paved driveway provides off-road parking for two vehicles, with hedged boundaries and gated access to the rear garden.
What's included
Parking
TypeSemi-detached house
Living Area107 m²
Bedrooms4
Bathrooms2
Energy ClassD
HeatingGas Central
Location
Map loading soon
Neighborhood data on demand
Nearby essentials will load when this section comes into view.
Listed on
Mortgage calculator
Estimated monthly payment
2.347 €/mo
Down payment10 % · 47.402 €
47.402 €426.616 € loan
Term
Total repayable704.136 €
Interest rate4.40 %
Representative estimate · Landomo is not a mortgage broker. · Rates updated April 2026