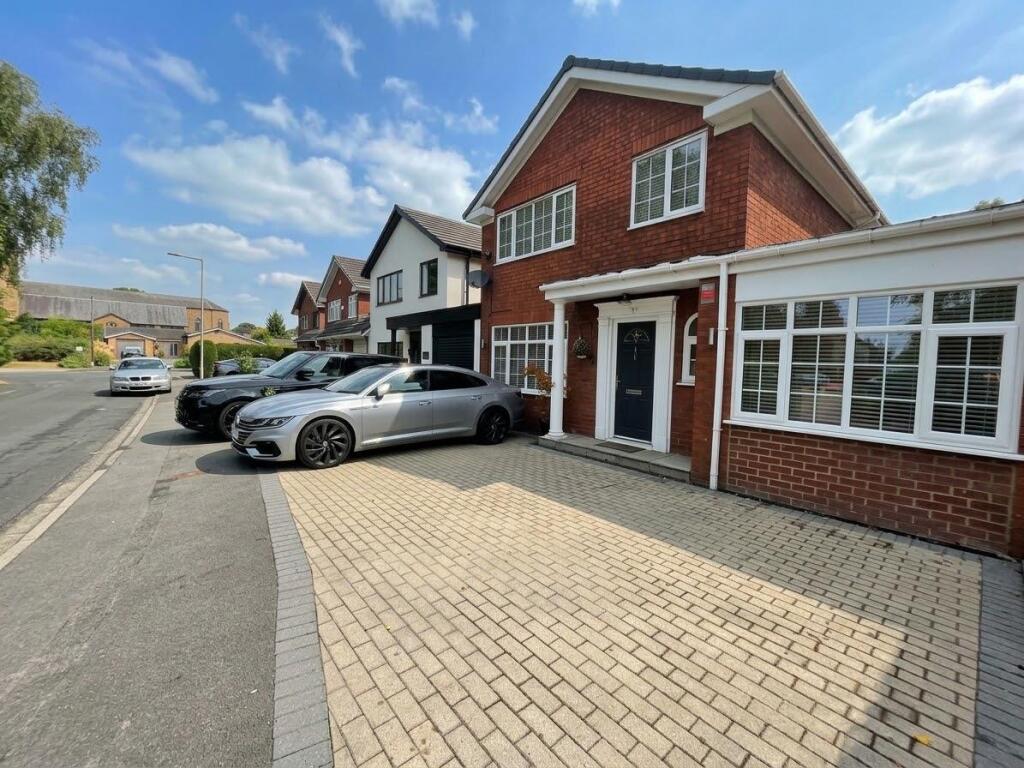
House for sale, 156 m²
Stockport
5 bedrooms·1 bathroom
681.401 €
4.368 €/m²
Listed Sep 28, 2026
About this listing
Offering exceptionally well-presented and significantly extended accommodation, this stunning residence simply must be seen.
Approximately five years ago, the current owners undertook a comprehensive programme of updating in combination with the extension work. The end result is a most impressive property which is certain to appeal to those seeking a spacious family home.
A wide entrance hallway leads to a remarkable open-plan dining kitchen/family room with bi-folding doors and a vaulted ceiling. This incredible entertaining space features large format floor tiling, a stylish contemporary fitted kitchen (with range of integrated appliances) and a central island/breakfast bar. An inner hallway leads to a utility room and to a downstairs WC. To the front of the house is a further large reception room which could be utilised as a fifth bedroom.
To the first floor are four further well-proportioned bedrooms, the principal bedroom with comprehensive fitted wardrobes. A contemporary family bathroom features attractive tiling, with a contemporary white bathroom suite and a large walk-in shower enclosure.
The house stands behind a wide block-paved driveway which provides ample off road parking space and the house enjoys a pleasant open aspect to the front, with a grass-covered area opposite, with established trees. To the rear is an attractive enclosed garden with paved seating areas, an artificial lawn and decorative borders.
This is a stylish modern home, presented in excellent decorative order. It offers versatility to suit those with extended families and it enjoys a convenient location, well-placed for access to amenities, transport links and popular schools. Viewing is essential.
Entrance Hallway - 6.12m max x 1.78m max (20'1 max x 5'10 max) -
Living Room - 6.60m x 3.43m (21'8 x 11'3) -
Family Room/Dining Kitchen - 7.06m red to 5.51m x 8.10m max (23'2 red to 18'1 x -
Inner Hallway -
Utility Room - 1.80m x 2.95m (5'11 x 9'8) -
Downstairs Wc - 1.85m x 1.42m (6'1 x 4'8) -
Bedroom Five/Sitting Room/Office - 4.50m x 2.95m (14'9 x 9'8) -
First Floor Landing -
Bedroom One - 4.52m x 3.07m (14'10 x 10'1) -
Bedroom Two - 3.35m x 2.97m (11'0 x 9'9) -
Bedroom Three - 3.48m x 2.16m (11'5 x 7'1) -
Bedroom Four - 3.35m x 2.18m (11'0 x 7'2) -
Family Bathroom - 2.21m red to 1.30m x 3.28m red to 1.60m (7'3 red t - (L-shaped)
Externally - Block-paved driveway providing off-road parking space to the front for three vehicles.
Attractive enclosed rear garden with paved seating areas, artificial lawn and decorative borders.
What's included
Garden
Parking
TypeDetached house
Living Area156 m²
Bedrooms5
Bathrooms1
HeatingGas Central
Location
Map loading soon
Neighborhood data on demand
Nearby essentials will load when this section comes into view.
Listed on
Mortgage calculator
Estimated monthly payment
3.374 €/mo
Down payment10 % · 68.140 €
68.140 €613.261 € loan
Term
Total repayable1.012.197 €
Interest rate4.40 %
Representative estimate · Landomo is not a mortgage broker. · Rates updated April 2026