House for sale
Llandudno, Dolgellau
3 bedrooms·1 bathroom
395.579 €
Listed Sep 11, 2026
About this listing
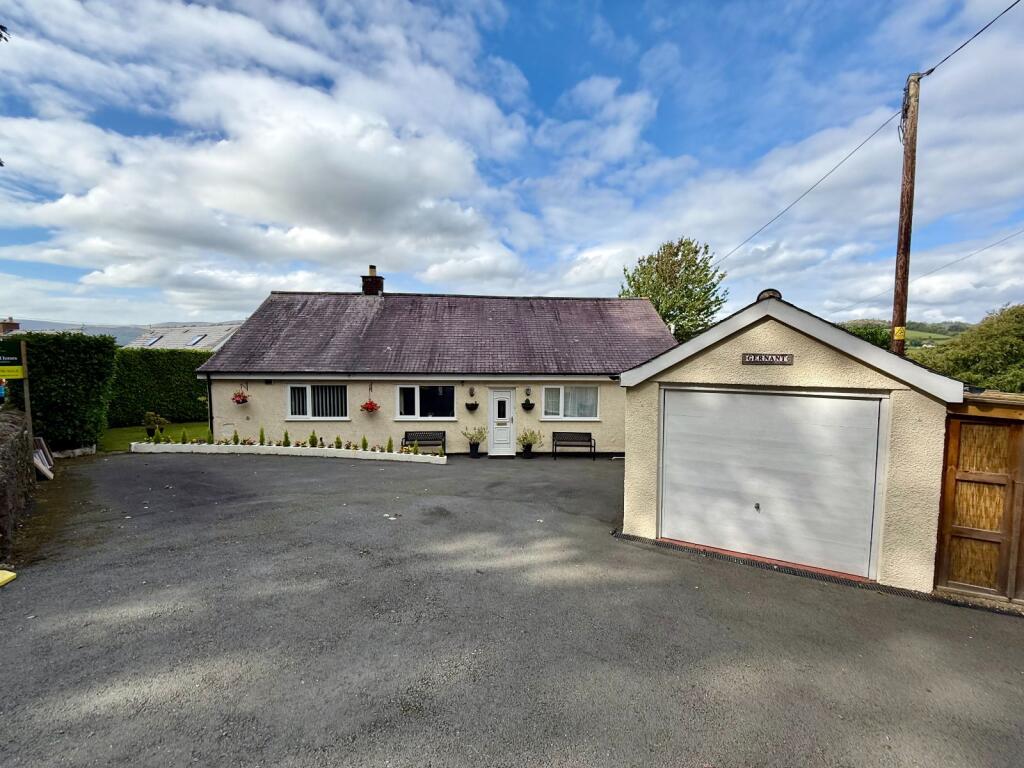
Gernant is a beautifully positioned three-bedroom detached bungalow, occupying an elevated location with exceptional views across the town, towards the Mawddach Estuary and the surrounding distant mountain ranges.
The property offers well-presented and generously proportioned accommodation throughout, providing a comfortable home that is ready to move into. Further benefits include gas-fired central heating and UPVC double glazing throughout.
There is also excellent potential for further expansion, subject to the necessary planning consents. A large, fully boarded loft space provides the opportunity to create additional accommodation, if required.
Externally, the property benefits from ample off-road parking to the front, together with a detached single garage. To the rear of the garage is a separate detached shower room, while beyond this is a detached UPVC summer house with a flat roof. Complete with power and lighting, the summer house provides an ideal additional sitting or relaxation space.
The gardens are predominantly arranged as lawned terraces, complemented by a patio seating area which takes full advantage of the property's outstanding views.
The property is entered via a front door into a spacious T-shaped hallway. To the left is access to the main living accommodation, comprising a sitting room, dining room, kitchen, utility room and pantry. To the right are three well-proportioned double bedrooms and a spacious family bathroom.
Viewing is highly recommended to fully appreciate the position, accommodation, potential and exceptional views that Gernant has to offer.
Location
The ancient market town of Dolgellau sits within an area of outstanding natural beauty set in the Southern Snowdonia National Park, at the foot of the Cader Idris mountain range. Dolgellau is an excellent base for walkers and outdoor pursuits. The town provides a small cottage hospital, primary & secondary schools, a tertiary college as well as restaurants, pubs, library, rugby & cricket clubs and is within 10 miles of the coast and 6 miles of a main line railway station.
Council Tax Band: E - £3,010.39
Tenure: Freehold
Entrance Hallway
5.36m x 4.68m
T Shaped, door to front, access to a fully boarded loft space with pull down ladder, 2 storage cupboards, radiator, laminate flooring.
Dining Room
2.95m x 3.62m
Window to front, radiator, laminate flooring.
Kitchen
2.85m x 3.11m
Window to front, 7 wall units, 9 base units under a granite effect worktop, 1 1/4 ceramic sink and drained, tiled splashbacks, space for dishwasher, space for cooker with extractor hood above, space for fridge/freezer, 2 additional large storage cupboards, extractor fan, laminate flooring.
Utility
1.05m x 1.48m
Door to side, space for washing machine, space for tumble dryer, Worcester combi boiler, laminate flooring.
Pantry
1.06m x 1.88m
Fitted shelving, space for freezer, cloak hooks, carpet tiles.
Sitting Room
5.96m x 3.52m
Window to side, French doors and window to rear with spectacular views over the town and towards the Mawddach Estuary and mountain range beyond, feature fireplace with pebble flame effect gas fire with hearth, wall lights, 2 radiators, laminate flooring.
Bedroom 1
3.51m x 3.52m
Window to rear, with views across the town, towards the Mawddach Estuary and mountain range beyond, alcove for wardrobe, pedestal wash hand basin, tiled splashbacks, radiator, carpet.
Bedroom 2
2.9m x 3.3m
Window to rear, with views across the town, towards the Mawddach Estuary and mountain range beyond, alcove for wardrobe, radiator, carpet.
Family Bathroom
1.75m x 4.63m
Three windows to side, ceiling downlights and extractor fan, mainly tiled walls, bath with central taps and mixer shower attachment, vanity wash hand basin with low level WC, with various storage units, 2 heated towel rail/radiators, fully tiled shower cubicle with mains shower, extractor fan above, tiled flooring.
Bedroom 3
Window to front, built in wardrobe, radiator, carpet.
Outside
Detached Garage
2.63m x 6.01m
Up and over door to front, door to side, window to rear, garage pit, electricity, concrete flooring.
Detached Shower Room
1.86m x 1.86m
Door to rear, window to side, ceiling downlights, extractor fan, fully tiled shower cubicle with electric shower, low level W.C. , wash hand basin, tiled splashback and mirror, 1 base unit under a marble effect worktop, space for fridge, 1 wall unit, laminate flooring.
Sun Room
3.18m x 4.03m
French doors to rear, ceiling downlights, window to rear and side with views across the town, towards the Mawddach Estuary and mountains, electric and lighting, carpet.
Garden
To the front of the property there is off road parking for several vehicles, with access either side of the property to the rear garden.
To the rear there is a large patio seating area taking full advantage of the views, steps lead down to a raised decking seating area with glass balustrade and summer house.
To the rear, there is a predominantly lawned terraced garden with mature shrubs and trees, ornamental well, slate shale pathways lead to the bottom of the garden.
What's included
Garage
Parking
Key Stats
Key Stats
TypeDetached house
Bedrooms3
Bathrooms1
HeatingGas
Location
Map loading soon
Neighborhood data on demand
Nearby essentials will load when this section comes into view.
Listed on
Mortgage calculator
Estimated monthly payment
1.959 €/mo
Down payment10 % · 39.558 €
39.558 €356.021 € loan
Term
Total repayable587.618 €
Interest rate4.40 %
Representative estimate · Landomo is not a mortgage broker. · Rates updated April 2026