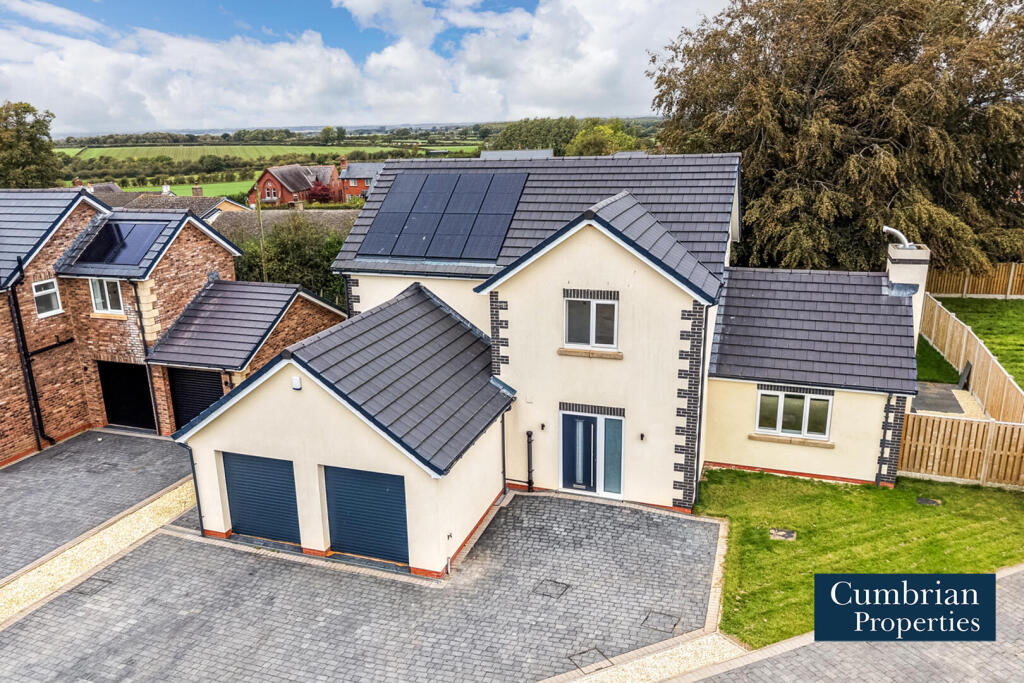
House for sale
Beaumont, Monkhill
4 bedrooms·2 bathrooms
521.420 €
Listed Oct 7, 2026
About this listing
This stunning 4 bedroom, 2 bathroom detached newly built property provides parking for multiple vehicles in addition to the double garage plus generous lawned gardens. Finished to a high standard the property further benefits from air source heat pump and solar panels, making an economic and stylish family home. Located in a quiet cul de sac in close proximity to popular village schools and just a short 15 minute drive to the city centre, the property comprises a welcoming entrance hall with ground floor cloakroom and access into the double garage, generous lounge with cosy log burning stove and bi folding doors to the rear garden, 21’ dining kitchen in inky blue tones with quality Neff integrated appliances and bi folding doors to the garden and a separate utility room. To the first floor are four well-proportioned bedrooms with en-suite shower room to the master and a four piece family bathroom. Externally there is driveway parking for multiple vehicles leading up to the double garage and a generous lawned garden to the rear providing plenty of space for children’s play area or outdoor entertaining. The property makes an ideal family home and is sold with no onward chain. 5 minute drive to Burgh By Sands where amenities include village primary school, village hall, pub and community post office (3 x times per week). 15 minutes to Carlisle city centre and good transport links to the Western & Southern bypass and West Cumbria.
The accommodation with approximate measurements briefly comprises:
Entry through composite front door into a spacious entrance hall.
Entrance Hall - Doors leading to the lounge, dining kitchen, ground floor cloakroom, garage, built-in understairs storage, staircase to the first floor, tiled flooring and ceiling spotlights.
Cloakroom - Two piece suite comprising vanity unit wash hand basin and WC. Heated towel rail, ceiling spotlights and tiled flooring.
Lounge - 21’ max x 16’4 max - Double glazed window to the front of the property, double glazed bi-fold doors leading out to the rear garden, log burning stove, ceiling spotlights, heightened sockets and aerial for wall-mounted TV.
Dining Kitchen - 21’8 x 13’4 - Newly fitted kitchen incorporating integrated NEFF electric oven and microwave, five burner hob with extractor hood above, integrated dishwasher, undermounted sink unit with mixer tap. Double glazed window to the rear of the property, double glazed bi-fold doors leading out to the rear garden, tiled flooring, ceiling spotlights, heightened sockets and aerial for wall-mounted TV and door leading to the utility.
Utility - 11’ x 6’5 - Plumbing and space for washing machine and tumble dryer, undermounted sink unit with mixer tap, wall and base storage units, UPVC door to the side of the property, ceiling spotlights and tiled flooring.
First Floor Landing - Double glazed window, radiator, ceiling spotlights and doors to four bedrooms and bathroom.
Bedroom 1 - 15’7 max x 12’ max - Double glazed window to the rear of the property, radiator and door to the en-suite.
En-Suite - 7’7 x 3’ - Three piece suite comprising walk-in rainfall shower cubicle, vanity unit wash hand basin and WC. Tiled splashbacks, heated towel rail, tiled flooring and ceiling spotlights.
Bedroom 2 - 12’3 x 8’ - Double glazed window to the side of the property with partial views to the Solway and radiator.
Bedroom 3 - 12’ x 6’ - Double glazed window to the rear of the property and radiator.
Bedroom 4 - 10’ x 9’4 - Double glazed window to the front of the property and radiator.
Bathroom - 12’ x 6’ - Four piece suite comprising walk-in rainfall shower cubicle, panelled bath, vanity unit wash hand basin and WC with concealed cistern. Partially tiled walls, frosted glazed window, heated towel rail, ceiling spotlights and tiled flooring.
Outside - To the rear of the property is a generous lawned garden and patio seating. To the front of the property is a lawned garden and off-street parking for multiple vehicles, double garage and external water supply.
Notes - TENURE We are informed the tenure is Freehold.
COUNCIL TAX To be confirmed by the vendor.
WARRANTY 10 year warranty with ICW. A management company will be formed. The cost will be approximately £350 per annum to include the communal treatment plant and maintenance of communal areas.
NOTE These particulars, whilst believed to be accurate, are set out for guidance only and do not constitute any part of an offer or contract - intending purchasers or tenants should not rely on them as statements or representations of fact but must satisfy themselves by inspection or otherwise as to their accuracy. No person in the employment of Cumbrian Properties has the authority to make or give any representation or warranty in relation to the property. All electrical appliances mentioned in these details have not been tested and therefore cannot be guaranteed to be in working order.
We are informed there is an easement. Full details, together with any associated legal documentation, will be provided by the developer’s solicitor to the purchaser's solicitor upon reservation. Prospective purchasers are advised to satisfy themselves as to these matters through their legal representative prior to exchange of contracts.
Anti-Money Laundering (Aml) Checks - Estate agents in the UK are legally required to conduct Anti-Money Laundering (AML) checks
on buyers, focusing on identifying the buyer and verifying their source of funds. Key requirements include a valid photo ID (passport/driving license), proof of address (utility bill/bank statement), and documented proof of funds (bank statements, mortgage agreement, or proof of gift). To carry out these checks there will be a charge of £48 inc. vat per person that will need to be paid for by Debit Card before a property can be marked Sold and Instructions sent to Solicitors.
What's included
Garden
Garage
Parking
TypeDetached house
Bedrooms4
Bathrooms2
HeatingSolar, Air Source Heat Pump, Wood Burner
MunicipalityBeaumont
Location
Map loading soon
Neighborhood data on demand
Nearby essentials will load when this section comes into view.
Listed on
Mortgage calculator
Estimated monthly payment
2.582 €/mo
Down payment10 % · 52.142 €
52.142 €469.278 € loan
Term
Total repayable774.550 €
Interest rate4.40 %
Representative estimate · Landomo is not a mortgage broker. · Rates updated April 2026