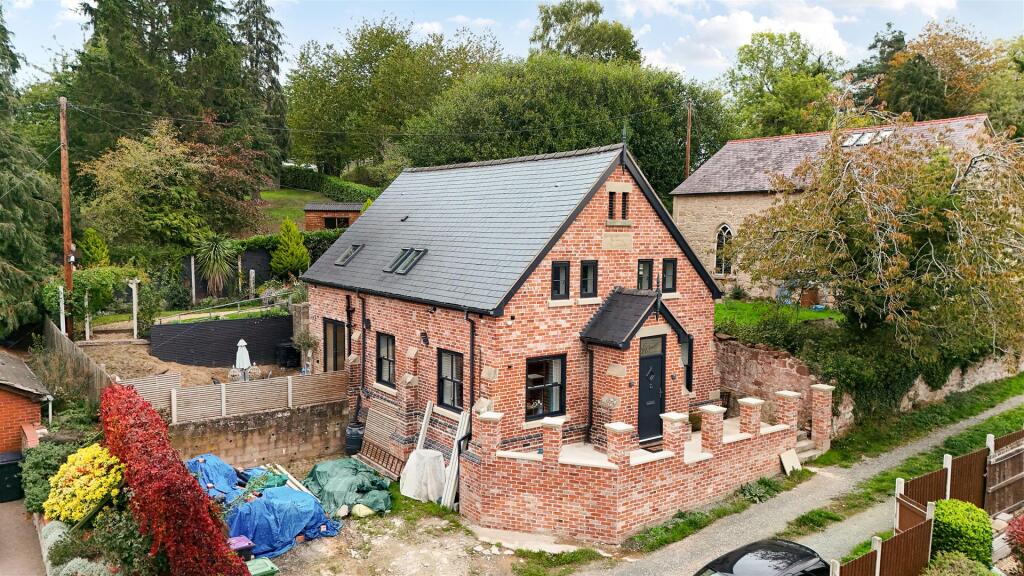
House for sale, 149 m²
Shrewsbury
3 bedrooms·1 bathroom
571.179 €
3.833 €/m²
Listed Oct 19, 2026
About this listing
A charming and individual three-bedroom former school building, offering beautifully proportioned accommodation extending to over 1,600 sq ft, with an impressive open-plan living space, well-appointed bedrooms and a wealth of character, situated within the desirable village of Ruyton XI Towns.
Description - Halls are delighted with instructions to offer The Old Congregational School in Ruyton XI Towns for sale by private treaty.
The Old Congregational School is a charming and distinctive former school building, offering an excellent opportunity to acquire a characterful home combining generous accommodation with a versatile layout, ideally suited to modern family living.
The property offers a wonderful combination of character, space and practicality, with its impressive open-plan ground floor being a particularly notable feature.
Situation - The Old Congregational School is located in the popular North Shropshire village of Ruyton XI Towns, a well-regarded village surrounded by attractive rolling countryside. The village offers everyday amenities and enjoys convenient access to both Shrewsbury and Oswestry, making it well placed for those seeking a balance of village life and accessibility. The surrounding area provides excellent walking, riding and country pursuits, together with access to a wide range of shopping, schooling and leisure facilities nearby.
Schooling - The area is well served by a selection of educational facilities, with primary schooling available at St John the Baptist Church of England Primary School in Ruyton XI Towns and nearby Baschurch and Nesscliffe. Secondary education is provided at The Corbet School in Baschurch, whilst independent schooling is available at Packwood Haugh, Adcote School and Shrewsbury School.
The Property - The property is principally accessed via an entrance door opening into an impressive open-plan Kitchen/Living/Dining Room, which forms the heart of the home. This exceptionally spacious room provides an excellent setting for both everyday family life and entertaining, with ample space for comfortable seating, formal dining and a well-appointed kitchen. The kitchen area incorporates a central island, together with a range of fitted units and work surfaces, whilst windows to the side elevations allow natural light to fill the room. A useful Utility Room, incorporating a WC and wash hand basin, provides additional practicality.
A staircase rises from the main living accommodation to the first-floor landing, which provides access to three well-proportioned Bedrooms. Bedroom One enjoys particularly generous proportions and benefits from access to an adjoining Shower Room. Two further Bedrooms provide flexible accommodation, suitable for family members, guests or those requiring a home office.
The accommodation is completed by a family Bathroom, comprising a bath, separate shower enclosure, wash hand basin and WC.
Outside - The front door is approached via a charming walled entrance, creating a welcoming approach which complements the character of the property. To the left, ample off-road parking provides added convenience.
The property benefits from a number of attractive outdoor areas, offering a choice of spaces in which to sit and enjoy the surroundings. Direct access from the ground floor Kitchen/Living/Dining Room leads onto a pleasant seating area, creating a convenient setting for outdoor entertaining, with space for the addition of a small garden shed, if required.
To the rear, areas of lawn are complemented by a pathway leading to a sheltered, covered terrace, which can also be accessed directly from the Principal Bedroom. Offering a delightful extension to the bedroom accommodation, the terrace provides an inviting space for outdoor furniture and a peaceful spot in which to enjoy a morning coffee or relax and take in the surroundings.
W3w - ///believer.rock.skylights
Directions - From the Halls Oswestry office at 20 Church Street, proceed along Church Street and onto Willow Street, continuing out of town to join the A5 towards Shrewsbury. Continue for approximately 5 miles before turning left onto the B4397, signposted Ruyton XI Towns. Follow this road for approximately 2 miles into the village and turn left onto School Road. The property will be found along this road.
Services - We are advised that the property benefits from mains water, gas, electric, and drainage.
Local Authority - Shropshire Council, Shirehall, Abbey Foregate, Shrewsbury, Shropshire
Council Tax - The property is shown as being within council tax band 'D' on the local authority register.
Possession And Tenure - The property is said to be of freehold tenure and vacant possession will be given on completion of the purchase.
Anti-Money Laundering (Aml) Checks - We are legally obligated to undertake anti-money laundering checks on all property purchasers. Whilst we are responsible for ensuring that these checks, and any ongoing monitoring, are conducted properly; the initial checks will be handled on our behalf by a specialist company, Movebutler, who will reach out to you once your offer has been accepted. The charge for these checks is £30 (plus VAT) per purchaser, which covers the necessary data collection and any manual checks or monitoring that may be required. This cost must be paid in advance, directly to Movebutler, before a memorandum of sale can be issued, and is non-refundable. We thank you for your cooperation.
Viewings - By appointment through Halls, 20 Church Street, Oswestry, SY11 2SP .
What's included
Garden
Parking
Living Area149 m²
Bedrooms3
Bathrooms1
HeatingAsk Agent
Location
Map loading soon
Neighborhood data on demand
Nearby essentials will load when this section comes into view.
Listed on
Mortgage calculator
Estimated monthly payment
2.828 €/mo
Down payment10 % · 57.118 €
57.118 €514.061 € loan
Term
Total repayable848.465 €
Interest rate4.40 %
Representative estimate · Landomo is not a mortgage broker. · Rates updated April 2026