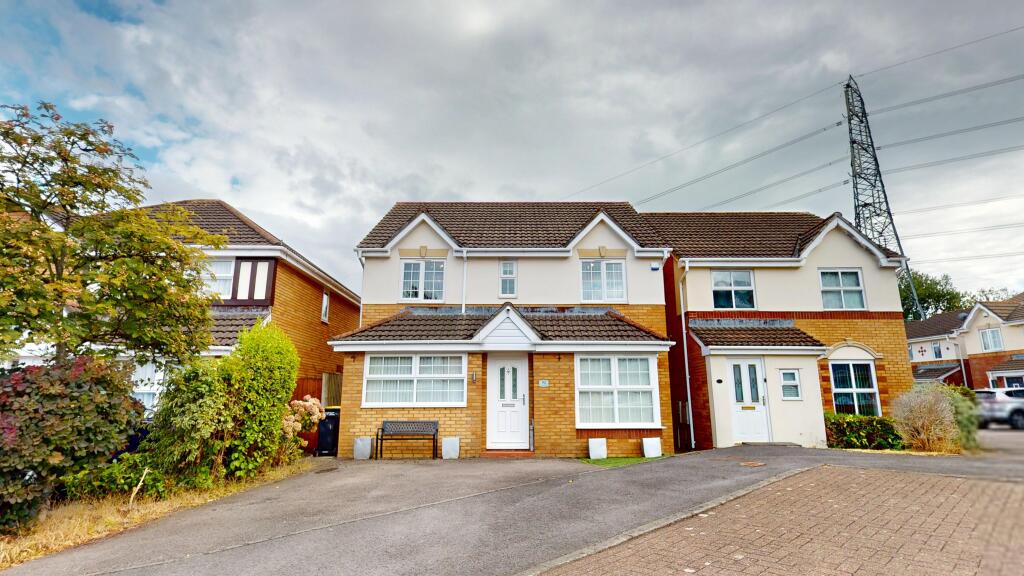
House for sale, 117 m²
Newport
4 bedrooms·3 bathrooms
419.678 €
3.587 €/m²
Listed Sep 6, 2026
About this listing
To Book a viewing, please select 'Request Details' or ‘Email Agent' and we will arrange a viewing slot for you as soon as possible.
Get exclusive first look on our new properties before anyone else - follow our social media;
Instagram - instagram.com/Tathams_
Facebook - facebook.com/tathamsestateagents
Upon entering this well presented four bedroom detached property, you are welcomed by a spacious living room, complete with a feature fireplace, large window allowing plenty of natural light and attractive wooden flooring. The living room leads through into a modern open plan kitchen/diner, creating a fantastic social and family space. The kitchen is stylishly finished with ample storage, spotlights and tiled flooring, while the French doors allow plenty of natural light into the room and open into the conservatory, which enjoys views over the rear garden.
To complete the ground floor, there is a useful utility room, downstairs WC and a converted garage space offering excellent versatility. This additional room could be used for a variety of purposes, including a second reception room, playroom, home office or additional family space, depending on the needs of the new owner.
Upstairs, the property offers four well proportioned bedrooms, providing plenty of space for a growing family. The master bedroom is particularly spacious and benefits from its own en-suite shower room, while the remaining bedrooms offer excellent flexibility for children, guests or home working. A three piece family bathroom completes the first floor.
Outside, the rear garden has been designed with ease of maintenance in mind, featuring a combination of decking and pebbled areas, providing a practical space for outdoor seating and entertaining. To the front, the property benefits from a driveway providing off road parking. Situated in Newport, the property is conveniently located close to a range of local amenities, shops and schools, while also offering excellent access to transport links, making it a well connected home for families and commuters alike.
Every effort has been made to ensure all details on this page are correct. All information given (including but not limited to photographs, floorplans, measurements and costs) should only be treated as a general guide and description of the property. No survey of the property or of its contents has been conducted and further details should be checked with your legal representative. If you believe any information on this page is incorrect then please contact us. All information and photographs are copyright Tathams.
Tenure: WE HAVE BEEN INFORMED THAT THE PROPERTY IS FREEHOLD BUT PLEASE VERIFY THIS VIA YOUR LEGAL REPRESENTATIVE.
What's included
Garden
Parking
Key Stats
Key Stats
TypeDetached house
Living Area117 m²
Bedrooms4
Bathrooms3
HeatingAsk Agent
Location
Map loading soon
Neighborhood data on demand
Nearby essentials will load when this section comes into view.
Listed on
Mortgage calculator
Estimated monthly payment
2.078 €/mo
Down payment10 % · 41.968 €
41.968 €377.710 € loan
Term
Total repayable623.416 €
Interest rate4.40 %
Representative estimate · Landomo is not a mortgage broker. · Rates updated April 2026