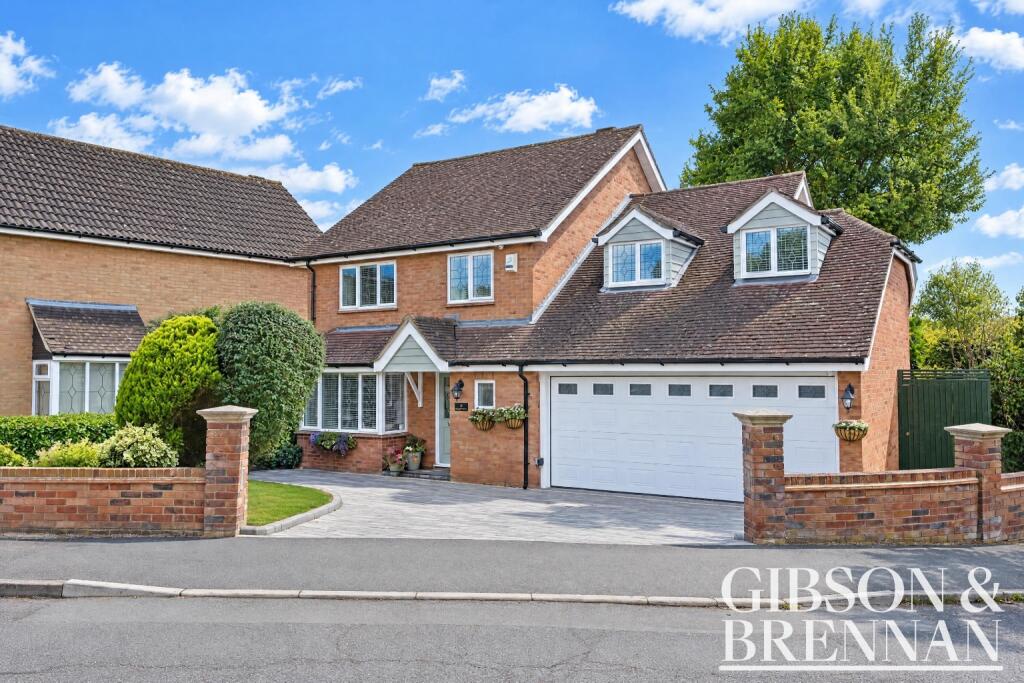
House for sale, 193 m²
Basildon, Laindon
5 bedrooms·3 bathrooms
897.333 €
4.649 €/m²
Listed Oct 3, 2026
About this listing
Offering over 2,000 sq ft of accommodation, this substantial five-bedroom detached family home provides an exceptional amount of space, with generous living accommodation, five first-floor bedrooms and an impressive double garage.
The ground floor has been designed with family life in mind, offering a fantastic combination of separate reception rooms and sociable living spaces.
At the front of the property, the generous lounge provides a comfortable main reception room, while the separate dining room offers plenty of space for family meals and entertaining. From here, the accommodation continues into the conservatory, creating an additional living space overlooking and opening onto the rear garden.
The kitchen is another particularly impressive feature. Measuring over 19ft in length, it provides excellent workspace and storage, together with an island that creates a natural focal point for the room. With direct access to the outside, it is a practical and well-proportioned space for a busy family home.
A welcoming entrance hallway and ground-floor WC complete the main accommodation on this level.
One of the property's standout features is the exceptionally generous garage, measuring approximately 23'3 x 19'9. Considerably larger than a typical garage, it provides superb parking and storage space while also offering plenty of versatility for buyers wanting room for vehicles, bikes, hobbies or a workshop.
Upstairs, the sense of space continues with five bedrooms all positioned on the first floor.
The principal bedroom is particularly impressive, benefiting from its own en-suite shower room and separate dressing room, creating a genuine principal suite. Four further bedrooms provide excellent flexibility for a larger family, with scope for children's rooms, guest accommodation or a dedicated home office.
A family bathroom serves the remaining bedrooms and completes the first-floor accommodation.
Externally, the property benefits from a rear garden providing space for children, entertaining and relaxing, while the garage and parking arrangements add further practicality.
Situated in Hoover Drive, Laindon, the property is well placed for local amenities, schools and transport connections, including access to Laindon railway station for commuters travelling towards London.
With approximately 2,075 sq ft of internal accommodation, five bedrooms, multiple reception spaces and an unusually large garage, this is a substantial and highly versatile family home where the sheer amount of space really needs to be seen to be fully appreciated.
Ground Floor
Porch 6'3" x 4'0" (1.91m x 1.22m)
Hallway 9'4" x 7'3" (2.84m x 2.21m)
Lounge 19'4" x 10'7" (5.89m x 3.23m)
Dining Room 10'3" x 10'1" (3.12m x 3.07m)
Conservatory 12'2" x 10'5" (3.71m x 3.18m)
Kitchen 19'2" x 12'4" (5.84m x 3.76m)
Ground Floor WC 8'8" x 2'9" (2.64m x 0.84m)
Garage 23'3" x 19'9" (7.09m x 6.02m)
First Floor
Landing 12'2" x 6'6" (3.71m x 1.98m)
Bedroom One 12'3" x 11'7" (3.73m x 3.53m)
En-Suite 7'5" x 4'9" (2.26m x 1.45m)
Dressing Room 6'8" x 6'4" (2.03m x 1.93m)
Bedroom Two14'2 " x 11'8" (4.32m x 3.56m)
Bedroom Three 11'8" x 10'2" (3.56m x 3.10m)
Bedroom Four 10'7" x 5'7" (3.23m x 1.70m)
Bedroom Five 8'4" x 6'5" (2.54m x 1.96m)
Family Bathroom 7'1" x 5'6" (2.16m x 1.68m)
Disclaimer
Gibson and Brennan are the seller's agent for this property. Your conveyancer is legally responsible for ensuring any purchase agreement fully protects your position. We make detailed enquiries of the seller to ensure the information provided is as accurate as possible. Please inform us if you become aware of any information being inaccurate.
AML Checks
All buyers interested in purchasing a property through us are required to complete an Anti Money Laundering check. A non refundable fee of £50 + VAT per buyer in the transaction will apply. This fee must be paid before proceeding with the purchase.
What's included
Garden
Garage
TypeDetached house
Living Area193 m²
Bedrooms5
Bathrooms3
HeatingCentral
MunicipalityBasildon
Location
Map loading soon
Neighborhood data on demand
Nearby essentials will load when this section comes into view.
Listed on
Mortgage calculator
Estimated monthly payment
4.443 €/mo
Down payment10 % · 89.733 €
89.733 €807.600 € loan
Term
Total repayable1.332.956 €
Interest rate4.40 %
Representative estimate · Landomo is not a mortgage broker. · Rates updated April 2026