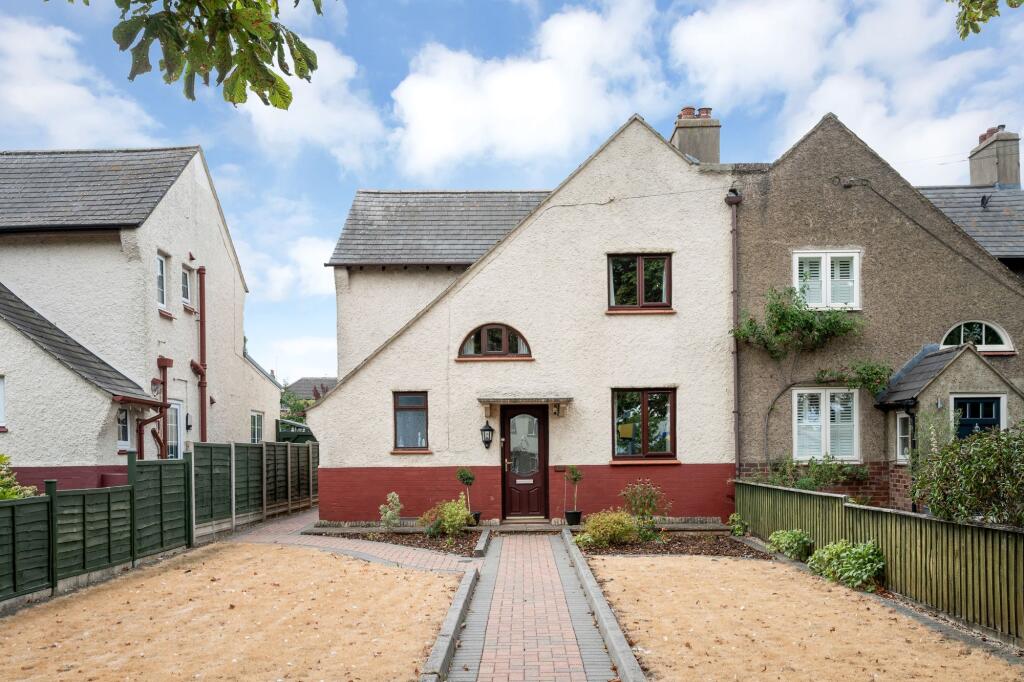
House for sale, 99 m²
South Kesteven, Borderville, Stamford
3 bedrooms·2 bathrooms
424.197 €
4.285 €/m²
Listed Aug 20, 2026
About this listing
Newton Fallowell are delighted to offer this exciting opportunity to acquire a spacious and extended three-bedroom semi-detached family home, occupying a particularly generous plot and offering excellent scope for further improvement. Ideally situated within walking distance of local amenities, schooling and the town centre, the property provides well-proportioned accommodation, substantial gardens and excellent off-road parking. The property has been extended to the rear, creating an impressive amount of ground-floor living accommodation. Further potential exists, subject to the necessary permissions, to reconfigure the existing layout and create a stunning open-plan kitchen/dining/living space.
Upon entering, the welcoming entrance hall provides access to the principal ground-floor rooms, with stairs rising to the first floor. To the right is a versatile reception room, currently used as a formal dining room but equally suited to a home office, playroom or additional sitting room.
To the left is the impressive full-length kitchen/breakfast room, fitted with a range of wall and base units and offering ample space for a dining or breakfast area. A door provides direct access to the rear garden.
The spacious sitting room is undoubtedly one of the key features of the property, offering excellent proportions and considerable flexibility. The room could potentially be opened through to the kitchen/breakfast room, subject to the relevant permissions, creating a superb contemporary open-plan kitchen, dining and living area. Completing the ground floor is a useful three piece shower room with W/C.
To the first floor are two excellent-sized double bedrooms, together with a third, slightly smaller bedroom. The third bedroom would make an ideal nursery, dressing room or home office, depending on the purchaser's requirements. The first floor is completed by a modern walk-in shower room.
Externally, the property benefits from a particularly generous plot, with a good-sized front garden and gated access. The substantial rear garden features a paved patio, large lawn, mature borders and useful storage sheds. To the far end is a single garage with adjoining workshop space equipped with power, light and an inspection pit plus off-road parking for multiple vehicles.
Hall
1.88m x 3.2m
Dining Room
3.23m x 2.9m
Sitting Room
3.37m x 6.51m
Kitchen Breakfast Room
2.89m x 6.85m
Downstairs Shower Room
2.21m x 1.55m
Bedroom One
3.4m x 4.08m
Bedroom Two
3.0m x 3.13m
Bedroom Three
2.65m x 2.37m
Shower Room
2.33m x 1.57m
Garage
5.22m x 3.39m
Workshop
3.09m x 3.39m
Parking - Garage
Parking - Driveway
What's included
Garden
Garage
Parking
Key Stats
Key Stats
TypeSemi-detached house
Living Area99 m²
Bedrooms3
Bathrooms2
HeatingAsk Agent
MunicipalitySouth Kesteven
Location
Map loading soon
Neighborhood data on demand
Nearby essentials will load when this section comes into view.
Listed on
Mortgage calculator
Estimated monthly payment
2.100 €/mo
Down payment10 % · 42.420 €
42.420 €381.777 € loan
Term
Total repayable630.129 €
Interest rate4.40 %
Representative estimate · Landomo is not a mortgage broker. · Rates updated April 2026