House for sale
Y Waunfawr, Caeathro
2 bedrooms·1 bathroom
41.876 €
Listed Oct 6, 2026
About this listing
A beautifully presented and spacious two-bedroom holiday lodge enjoying an elevated position within Glan Gwna Holiday Park, featuring stylish open-plan accommodation, a substantial decked balcony and secluded rear patio, alongside excellent on-site facilities.
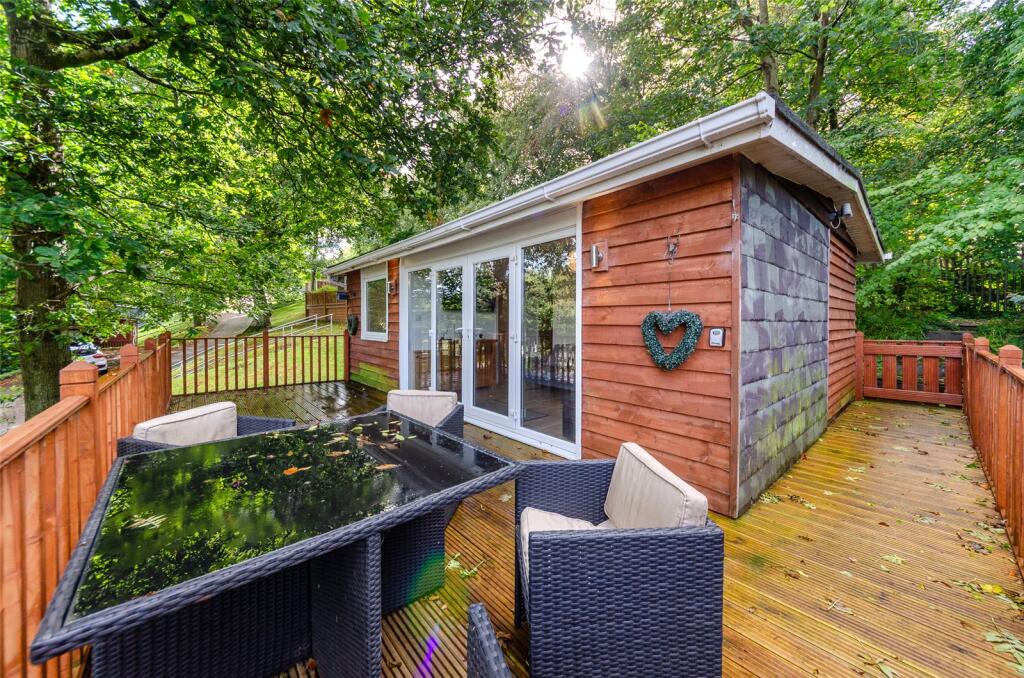
Positioned in an elevated setting within the popular Glan Gwna Holiday Park, on the outskirts of Caernarfon, is this beautifully presented and spacious two Bedroom Holiday Lodge. The park is set within approximately 120 acres of beautifully landscaped grounds, incorporating woodland, a lake, streams and rivers, with both coarse and fly fishing available. Additional on-site facilities include a bar and restaurant, private heated outdoor swimming pool, laundrette, shop and café. Further amenities, including supermarkets and everyday conveniences, are available a short drive away in the historic walled town of Caernarfon. The accommodation is approached via dual patio doors, with full-height windows to either side, opening into the impressive open-plan Lounge/Kitchen/Diner. The kitchen is fitted with contemporary dark grey cabinetry complemented by wood-effect worktops and benefits from an integrated oven, hob, extractor and fridge/freezer, together with plumbing for a washing machine. The lounge and dining area is a particularly light and airy space, enjoying pleasant views from the front aspect and creating a seamless flow between the indoor living space and the balcony. A useful storage cupboard provides additional space for household items and coats. There are two well-proportioned bedrooms, with one enjoying a front-facing window and the other overlooking the rear of the property. Easy-care laminate flooring runs throughout the principal living areas and bedrooms. Completing the accommodation is the modern shower room, fitted with a rainfall shower within a corner cubicle, WC, washbasin set within a vanity unit and heated towel rail. The room is finished with attractive floor-to-ceiling tiling. Externally, the lodge boasts an impressive and substantial decked balcony to the front, providing ample space for outdoor seating and entertaining. The decking continues along the side of the property to a convenient side gate. To the rear, nestled amongst the trees and enclosed by the natural boundary, is a further slate-paved patio area, offering a secluded additional seating space and a lovely spot to relax and enjoy the surrounding setting. The property benefits from LPG central heating and uPVC double glazing throughout, making this an ideal holiday retreat within a well-established and highly sought-after park setting.
Lounge/Kitchen/Diner
5.1m x 4.59m
Max. dimensions, L-shaped
Bedroom 1
2.84m x 2.4m
Bedroom 2
2.39m x 2.17m
Shower Room
1.85m x 1.58m
Max. dimensions, L-shaped
Balcony
Council Tax
This property is council tax band A
Services
We are informed by the seller this property benefits from Mains Water, Electricity and Drainage. Ofcom checker suggests broadband/fibre is available, and outdoor mobile coverage is likely.
Heating
LPG Central Heating. The agent has tested no services, appliances or central heating system (if any).
Tenure
We have been informed the tenure is Leasehold on a 15 year lease from 2024, with vacant possession upon completion of sale. Vendor’s solicitors should confirm title.
Service Charge: 2026 site maintenance: £3,960 + VAT (£4,752 at 20% VAT), calculated from initial £3,300 + VAT and the 20% increase.
Water separately: £396 + VAT; annual meter
Maintenance/reading: £55 + VAT or another reasonable charge. Electricity usage and any applicable additional
water/sewerage costs extra.
Ground Rent: £288 + VAT per year for 2026 - 20% compounded increase every third anniversary (2026, 2029, 2032 etc).
On Assignment/sale: 10% + VAT (where chargeable) of the sale premium payable to Glan Gwna Estates Limited, plus a reasonable transfer-recording fee of at least £120 + VAT.
Any proposed buyer should make their own enquiries with the park with regards to site fees, service charges/maintenance and any legal costs.
Agents Note
The property can only be occupied from 5 March to 31 December only and no more than four consecutive weeks. Please note there are restrictions imposed by the lease, for further information, please contact the office.
Disclaimer
Dafydd Hardy Estate Agents Limited, for themselves and the vendor, give notice that: (1) These particulars do not constitute any part of an offer or contract. (2) All statements are made without responsibility on the part of the agent or vendor. (3) No statement is to be relied upon as a representation of fact. (4) Any intending purchaser must satisfy themselves by inspection or otherwise as to the correctness of each statement. (5) Neither the vendor nor the agent, nor any person in their employment, has authority to make or give any representation or warranty in relation to this property. (6) While floorplan accuracy is intended, measurements are approximate and no responsibility is taken for any error or omission. Plans are for illustrative purposes only. (7) Services and appliances have not been tested and no guarantee as to their operability is given. (8) All media, including photography and video, remain the property of the agent and must not be redistributed without (truncated)
What's included
Balcony
TypeDetached house
Bedrooms2
Bathrooms1
HeatingAsk Agent
MunicipalityY Waunfawr
Location
Map loading soon
Neighborhood data on demand
Nearby essentials will load when this section comes into view.
Listed on
Mortgage calculator
Estimated monthly payment
207 €/mo
Down payment10 % · 4.188 €
4.188 €37.688 € loan
Term
Total repayable62.205 €
Interest rate4.40 %
Representative estimate · Landomo is not a mortgage broker. · Rates updated April 2026