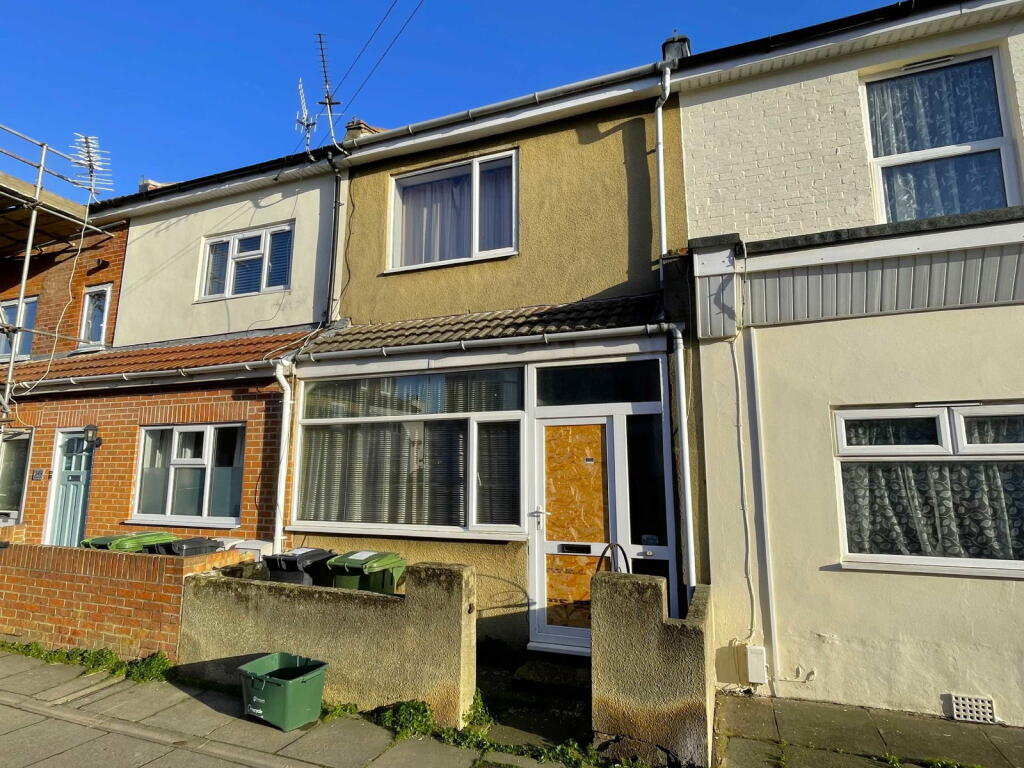
House for sale, 97 m²
Portsmouth
2 bedrooms·1 bathroom
212.357 €
2.190 €/m²
Listed Sep 22, 2026
About this listing
TO BE SOLD BY PUBLIC AUCTION on the 20th OCTOBER 2026 at The Queens Hotel, Southsea.
GUIDE PRICE: £175,000-£180,000.
Of interest to builders and investors in particular: the well-situated TWO BEDROOM (formerly 3) PROPERTY with large upstairs bathroom, replacement double-glazing, gas central heating and easterly garden; NOW REQUIRING GENERAL MODERNISATION. Fawcett Road runs from Fratton Bridge to Albert Road, No. 351 being on the east side and just north of the junction with Wyndcliffe Road. This predominately residential location is some half a mile only from The Seafront and within comfortable reach of the wide-ranging public amenities provided by Central Southsea. This inner-terrace house has brick and rendered elevations under a modern tiled roof, the facade incorporating enclosed porch and square bay window. It stands behind a shallow forecourt, whilst to the rear is an average-sized garden with walled surround. As stated, this opportunity will now reward a programme of repair and refurbishment, upon completion of which lending itself to re-sale or lucrative letting (with a projected rental return of around £1,300 p.c.m.). Full details are as follows:
UPVC front door to:
LOBBY
Part-glazed inner door to:
THROUGH LOUNGE/DINING ROOM - 27.0 x13.4 (88'7" x 44'0")
UPVC replacement double-glazing to square bay window. Two double panel radiators. Coved, textured Artex ceiling. Stairs to first floor. Doorway to:
INNER HALL
CLOAKROOM & W.C. - 8.6x5.3 (28'3" x 17'5")
Handbasin, low flush w.c. UPVC replacement obscure double-glazed window to side elevation.
KITCHEN - 3.96m x 2.44m (15'0" x 8'3")
Fitted and equipped. Double-glazed window to rear elevation. 'Worcester' gas fired central heating boiler. Double-glazed door to garden.
FIRST FLOOR
LANDING
Access to LOFT SPACE.
BEDROOM ONE - 13.10 x 12.1 (43'0" x 39'8")
(Front, double). Double-glazed window. Single panel radiator.
BEDROOM TWO - 11.11x10.0 (36'5" x 32'10")
(Middle, double). Double-glazed window to rear elevation. Single panel radiator.
LARGE BATHROOM & W.C. - 9.5x8.2 (31'2" x 26'11")
(Being the former 3rd Bedroom). White suite comprising: panelled bath, handbasin, low flush w.c. Obscure double-glazed window to rear elevation.
OUTSIDE
FRONT: Shallow forecourt.
REAR: Average-sized garden with walled surround and easterly aspect. - 32.6x13.3 (106'11" x 43'8")
COUNCIL TAX
Band 'B' - £1,782.44 p.a. (2026/27).
EPC
Energy Rating 'D' (Floor Area 97 sq m approx).
VIEWING
By appointment with SOLE AGENTS,
D. M. NESBIT & CO.
(18045/064431)
ADDITIONAL AUCTION COSTS
A Buyer's Premium of £600 + V.A.T., will be payable by the purchaser to the Auctioneers. An Auction Legal Pack (including Contract of Sale and Special Conditions) will be prepared by the Seller's Solicitors and available for inspection. Bidders are advised to make themselves aware of the content of the Legal Pack, containing, as it will, information in respect of any other charges that may apply (Search Fees and/or Seller's legal costs for example).
TypeTerraced house
Living Area97 m²
Bedrooms2
Bathrooms1
HeatingAsk Agent
Location
Map loading soon
Neighborhood data on demand
Nearby essentials will load when this section comes into view.
Listed on
Mortgage calculator
Estimated monthly payment
1.051 €/mo
Down payment10 % · 21.236 €
21.236 €191.121 € loan
Term
Total repayable315.448 €
Interest rate4.40 %
Representative estimate · Landomo is not a mortgage broker. · Rates updated April 2026