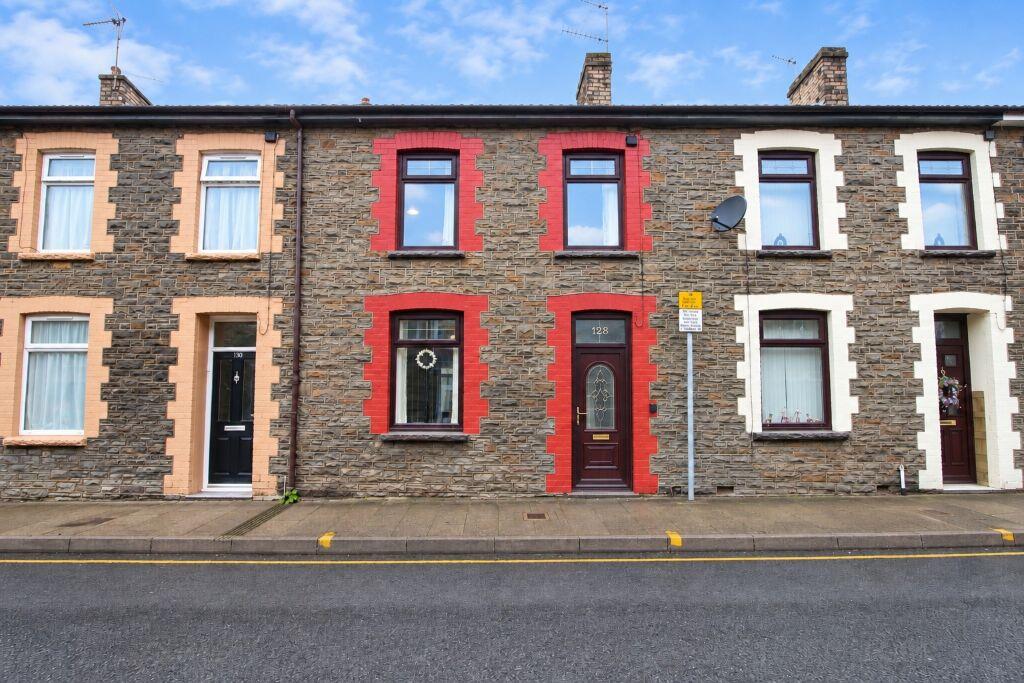
House for sale
Cardiff, Ynysybwl and Coed-y-cwm
3 bedrooms·1 bathroom
119.933 €
Listed Oct 12, 2026
About this listing
** NO ONWARD CHAIN * THREE BEDROOMS * UPSTAIRS BATHROOM * TWO RECEPTION ROOMS * DETACHED GARAGE TO REAR **
Situated in the popular village of Ynysybwl, Pontypridd, this three-bedroom mid-terrace property is conveniently located within walking distance of local schools and amenities.The ground-floor accommodation comprises an entrance hallway, sitting room, lounge and kitchen. To the first floor is a landing providing access to three bedrooms and a shower room, with a separate bathroom accessed through the shower room.Externally, the property benefits from ample rear garden space together with a detached garage, conveniently accessed via a rear lane.Tenure: FreeholdCouncil Tax Band: A
Gross Annual Council Tax Charge: £1538.37Parking: On Street
Water - Mains feed
Electricity - Mains feed
Sewerage - Connected to public sewer
Heating - Mains fed gas
Broadband Availability Checker - Phone Coverage Checker -
Entrance Porch
UPVC double glazed door to front, papered walls and ceiling, vinyl flooring, door to hallway.
Hallway
Papered walls and ceiling, carpet flooring, radiator, door to lounge, stairs to first floor landing.
Lounge
11' 5'' x 12' 6'' (3.48m x 3.81m)
UPVC double glazed window to rear, papered walls, textured ceiling, carpet flooring, sliding doors to sitting room, door to kitchen, opening to under stairs storage.
Sitting Room
10' 2'' x 12' 0'' (3.09m x 3.65m)
UPVC double glazed window to front, papered walls, textured ceiling, carpet flooring, radiator.
Kitchen
11' 10'' x 9' 0'' (3.61m x 2.75m)
UPVC double glazed window and door to rear garden, papered and plastered walls, plastered ceiling, vinyl flooring, radiator, wall and base units with laminate work tops and tiled splash backs, stainless steel sink unit with mixer tap.
First Floor Landing
Papered walls and ceiling, carpet flooring, radiator, doors to three bedrooms and shower room.
Shower Room
Plastered walls and ceiling, carpet flooring, shower cubicle, doors to built in storage cupboards and bathroom.
Bathroom
6' 4'' x 9' 0'' (1.94m x 2.75m)
UPVC double glazed window to rear, tiled walls, plastered ceiling, vinyl flooring, radiator, W.C, wash hand basin, panelled bath.
Bedroom One
12' 9'' x 10' 5'' (3.88m x 3.18m)
UPVC double glazed window to front, plastered walls, textured ceiling.
Bedroom Two
9' 1'' x 10' 5'' (2.76m x 3.18m)
UPVC double glazed window to rear, plastered walls, textured ceiling, carpet flooring.
Bedroom Three
9' 8'' x 7' 9'' (2.94m x 2.37m)
UPVC double glazed window to front, plastered walls, textured ceiling, carpet flooring.
What's included
Terrace
Garden
Parking
TypeTerraced house
Bedrooms3
Bathrooms1
HeatingAsk Agent
Location
Map loading soon
Neighborhood data on demand
Nearby essentials will load when this section comes into view.
Listed on
Mortgage calculator
Estimated monthly payment
594 €/mo
Down payment10 % · 11.993 €
11.993 €107.940 € loan
Term
Total repayable178.157 €
Interest rate4.40 %
Representative estimate · Landomo is not a mortgage broker. · Rates updated April 2026