No longer available
This listing is no longer active. We keep it here for reference, but the details may be out of date.
House to rent, 115 m²
Stockton-on-Tees
3 bedrooms·1 bathroom
760 €/mo
7 €/m²
Listed Sep 9, 2026
About this listing
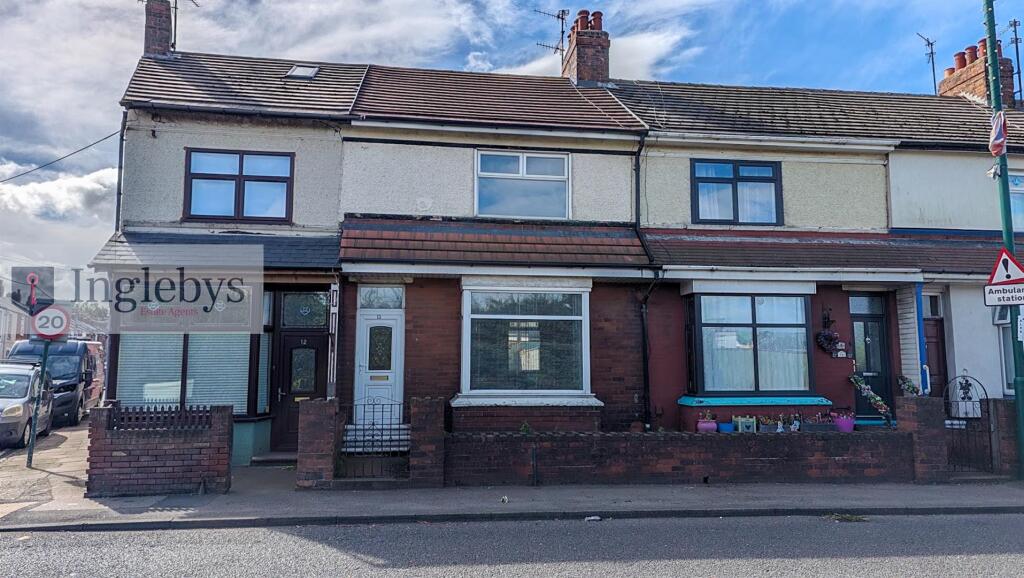
A very well presented and deceptively spacious, three-bedroom family home, ideally located on Brotton Road in Carlin how.
With three generous bedrooms, open plan living room and dining room, modern kitchen and breakfast room, a separate utility room and an additional ground floor WC.
Ideally located close to transport links, convenience shops and schools.
Call us today to arrang your viewing appointment.
Council Tax Band: A
EPC Rating: D
Entrance Vestibule -
Entrance Hallway -
Living Room - 4.09 x 3.63 (13'5" x 11'10") - Double glazed bay window to the front aspect.
Pebble effect electric fire.
Archway to the Dining Room.
Wood effect laminate flooring.
Dining Room - 3.63 x 2.89 (11'10" x 9'5") - Double glazed window to the rear aspect.
Wood effect laminate flooring.
Kitchen/Breakfast Room - 4.44 x 3.07 (14'6" x 10'0") - Double glazed window to the side aspect.
A range of fitted wall and base units , in a high gloss black finish, with wood effect roll top work
Integrated gas hob with matching overhead extractor hood.
Tiled splashbacks.
Wall mounted combination boiler.
Wood effect laminate flooring.
Door to the Utility Room.
Utility Room - 2.61 x 3.10 (8'6" x 10'2") - Plumbing for a washing machine.
Ground Floor Wc - Low level WC.
Pedestal wash hand basin.
First Floor Landing -
Bedroom One - 4.82 x 3.35 (15'9" x 10'11") - Double glazed window to the front aspect.
Bedroom Two - 3.65 x 3.32 (11'11" x 10'10") - Double glazed window to the rear aspect.
Bedroom Three - 3.34 x 2.59 (10'11" x 8'5") - Double glazed window to the rear aspect.
Bathroom - 2.49 x 1.73 (8'2" x 5'8") - Double glazed, frosted window to the side aspect.
A white three piece bathroom suite comprising of a low level WC, pedestal wash hand basin and a panelled bath with shower over.
Half tiled walls.
Stainless steel heated towel rail.
Tile effect vinyl flooring.
External - To the rear of the property is an enclosed yard.
Rental Enquiries - Interested in this property? The fastest way to secure a viewing is to enquire online via the website that you have seen the property listed. Simply register your details, submit your online enquiry and we will respond as soon as possible with the next steps required to schedule a viewing.
Tenancy Deposit & Upfront Payments: 1x Month's Rent and a Security Deposit equivalent to 5 Weeks' Rent are both required upfront in order to move into the property.
What's included
Terrace
Garden
Key Stats
Key Stats
Living Area115 m²
Bedrooms3
Bathrooms1
Energy ClassD
HeatingAsk Agent
Deposit876 €
Location
Map loading soon
Neighborhood data on demand
Nearby essentials will load when this section comes into view.