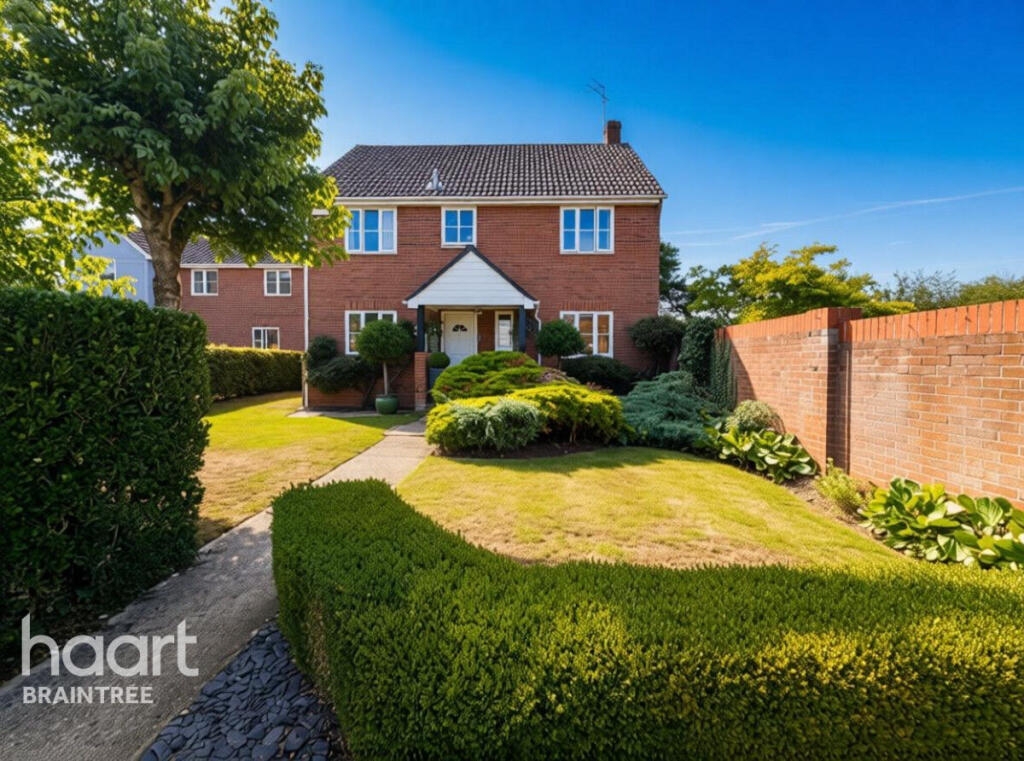
House for sale
Braintree, The Fairveiw
4 bedrooms·2 bathrooms
644.232 €
Listed Sep 3, 2026
About this listing
Guide Price £550,000-£575,000 A superb family home offering four double bedrooms, excellent parking and a generous garden that is undoubtedly one of the property's biggest selling points.
The accommodation begins with a welcoming entrance hall, leading to a convenient cloakroom, separate dining room, well-equipped kitchen and spacious sitting room. The ground floor provides a practical and versatile layout, ideal for modern family living and entertaining.
To the first floor are four double bedrooms, including a spacious master bedroom with ensuite, together with a family bathroom. The generous bedroom accommodation provides plenty of flexibility for a growing family, guests or working from home.
Outside, the property really comes into its own. The exceptionally generous garden provides a wonderful amount of outdoor space, offering room for children to play, entertaining in the warmer months or simply relaxing and enjoying the surroundings. A driveway provides parking, while the double garage adds valuable storage and practicality.
Combining generous internal accommodation, four double bedrooms, excellent parking and a superb garden, this is an ideal family home that needs to be viewed to be fully appreciated. Arrange your viewing today.
Entrance Hall
Double glazed entrance door leading to the entrance hall, laminate floor, radiator, stairs to the first floor, under stairs storage cupboard.
Cloakroom
Low level WC, hand wash basin, feature radiator, double glazed window to the front.
Dining Room
11'5 x 10'5
Double glazed window to the front, radiator, coving, double sided breakfast bar leading to the kitchen.
Kitchen
10'2 x 9'8
Inset one and a half bowl sink unit, working surfaces to the side, matching range of wall mounted units with further drawers and cupboards under, built in oven, hob and extractor fan, built in washing machine, built in dishwasher, built in fridge, built in freezer, tiled floor, double glazed window and door to the rear.
Sitting Room
22'9 x 11'3 max
Double glazed window to the front, double glazed French doors to the rear, feature gas fire with limestone surround, coving, two radiators.
First Floor Landing
Loft access, double glazed window to the rear, downlighters, storage cupboard.
Bedroom Two
10' x 8'6
Double glazed window to the rear, radiator.
Bedroom Three
11'5 x 9'3
Double glazed window to the front, radiator, built in wardrobes.
Bedroom Four
8'4 x 11'4
Double glazed window to the rear, radiator, laminate floor, built in wardrobes.
Master Bedroom
11'4 x 9'5
Double glazed window to the front, radiator, fitted wardrobes and drawer units, door to the ensuite.
Ensuite
Low level WC, pedestal hand wash basin, walk in corner shower unit, heated towel rail, double glazed window to the front.
Rear Garden
Commences with a paved patio area, garden laid to lawn with a a range of well established manicured trees and shrubs, well stocked mature flower boarders, pathway leading to the side garden which is laid to lawn with mature manicured hedges, pear and apple trees. Side gate giving access to the front.
Front of Property
Driveway providing parking for four cars leading down to the double garage, pathway leading to the entrance door.
Double Garage
19'3 x 18'7
Double glazed courtesy door giving access to the double garage with power and light and storage eaves above.
Disclaimer
haart Estate Agents also offer a professional, ARLA accredited Lettings and Management Service. If you are considering renting your property in order to purchase, are looking at buy to let or would like a free review of your current portfolio then please call the Lettings Branch Manager on the number shown above.
haart Estate Agents is the seller's agent for this property. Your conveyancer is legally responsible for ensuring any purchase agreement fully protects your position. We make detailed enquiries of the seller to ensure the information provided is as accurate as possible. Please inform us if you become aware of any information being inaccurate.
What's included
Garden
Parking
Key Stats
Key Stats
TypeDetached house
Bedrooms4
Bathrooms2
HeatingAsk Agent
MunicipalityBraintree
Location
Map loading soon
Neighborhood data on demand
Nearby essentials will load when this section comes into view.
Listed on
Mortgage calculator
Estimated monthly payment
3.190 €/mo
Down payment10 % · 64.423 €
64.423 €579.809 € loan
Term
Total repayable956.984 €
Interest rate4.40 %
Representative estimate · Landomo is not a mortgage broker. · Rates updated April 2026