House for sale
Walsall, West Midlands
3 bedrooms·1 bathroom
239.249 €
Listed Nov 5, 2026
About this listing
***NO UPWARD CHAIN***CALL TODAY TO VIEW***
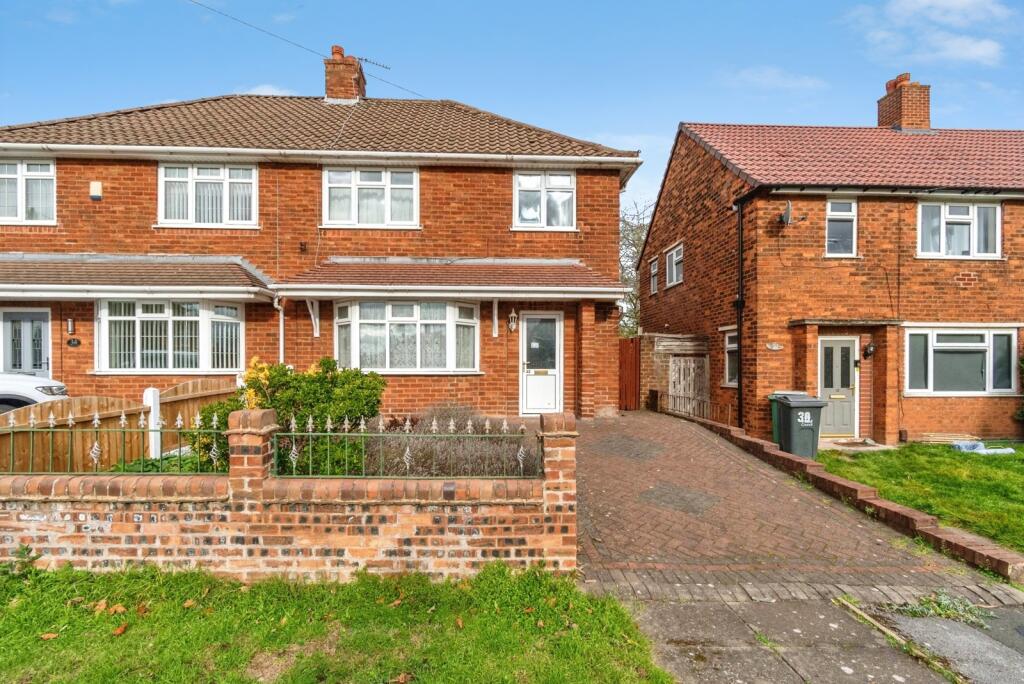
Offered for sale with no upward chain this semi-detached property situated on Mountbatten Road, Bentley, Walsall. Conveniently located within easy reach of a range of local schools, shops, amenities, bus routes, The Manor Hospital, Junction 10 of the M6, and the wider road network, making it an ideal choice for families and commuters alike.
Approached via a block-paved frontage, Inside the property comprises an entrance hallway with staircase to the first floor, living room with archway through to the dining room with french doors to rear garden and leading to fitted kitchen. On the first floor are three bedrooms and shower room. Externally, the property enjoys a mature, enclosed rear garden with paved patio area and flower beds.
Approach
Block paved frontage
Entrance Hallway
Entered by front door with staircase to first floor, window to side and further doors to:
Living Room
4.52m x 3.77m
Bay window to front and archway to:
Dining Room
3.07m x 1.78m
French doors to rear, archway to:
Kitchen
3.81m x 2.16 - Window to rear, side, door to garden, wall mounted cupboards and base units, work surfaces incorporating one and half sink and drainer unit and space for appliances
First Floor
Window to side, loft access and further doors to:
Bedroom One
3.65m x 3.35m
Window to front
Bedroom Two
2.95m x 2.71m
Window to rear
Bedroom Three
2.2m x 1.75m
Window to front and fitted cupboard
Shower Room
Two obscure windows to rear, shower cubicle, wc and pedestal hand wash basin
Outside
Mature rear garden with patio, gate to front and flower beds
What's included
Garden
TypeSemi-detached house
Bedrooms3
Bathrooms1
HeatingAsk Agent
Location
Map loading soon
Neighborhood data on demand
Nearby essentials will load when this section comes into view.
Listed on
Mortgage calculator
Estimated monthly payment
1.185 €/mo
Down payment10 % · 23.925 €
23.925 €215.324 € loan
Term
Total repayable355.396 €
Interest rate4.40 %
Representative estimate · Landomo is not a mortgage broker. · Rates updated April 2026