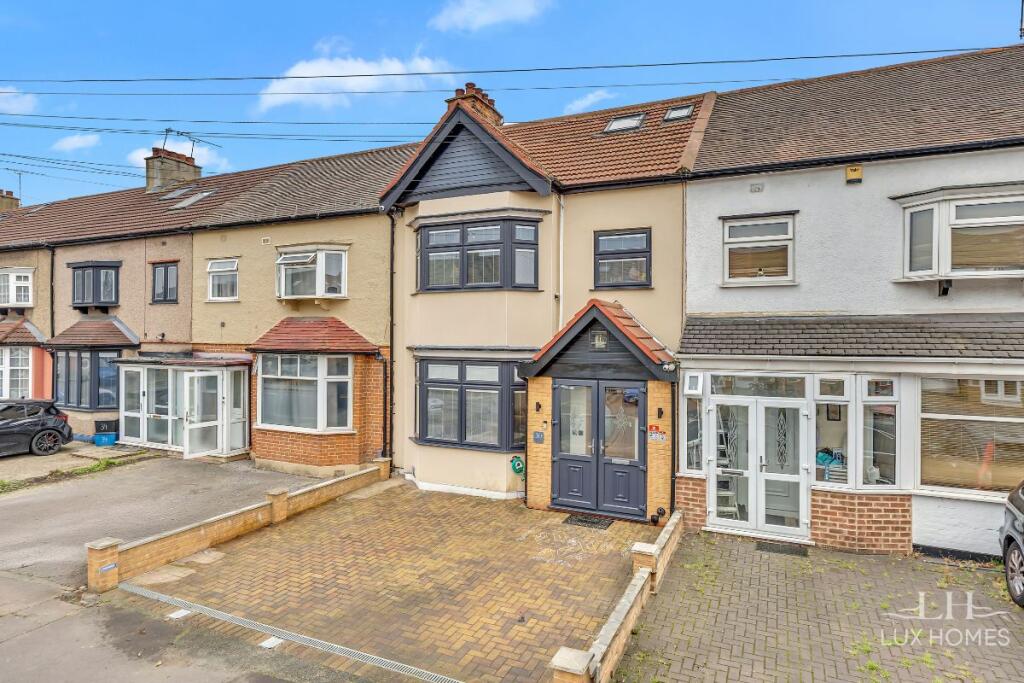
House for sale, 136 m²
London
4 bedrooms·3 bathrooms
840.286 €
6.179 €/m²
Listed Nov 7, 2026
About this listing
Lux Homes are delighted to present this impressive four-bedroom family home, situated on the sought-after Easternville Gardens in Ilford. Substantially extended and beautifully presented throughout, this spacious property offers versatile accommodation arranged over three floors, including three bathrooms, two generous reception rooms, a stunning open-plan kitchen/dining area and a professionally converted loft. Further benefits include off-street parking for two vehicles and a landscaped rear garden, making this an ideal home for growing families.
Upon entering the property, you are welcomed into a spacious entrance hallway leading to two well-proportioned reception rooms, both offering excellent flexibility for everyday family living, entertaining or working from home. To the rear of the property is the impressive extended kitchen/dining area, forming the heart of the home and providing a fantastic space for family gatherings. Finished to a high standard, the kitchen features a range of modern fitted units, high-specification integrated appliances and ample storage, complemented by generous dining space and direct access to the rear garden. A ground floor bathroom adds further practicality to this thoughtfully arranged home.
The first floor offers three well-proportioned bedrooms, including a particularly spacious bedroom with an attractive bay window, alongside a modern family bathroom. The second floor has been professionally converted to create an impressive principal bedroom suite, complete with its own en-suite bathroom and useful eaves storage, providing a private retreat away from the main living accommodation.
Externally, the property continues to impress with a beautifully landscaped rear garden, offering an excellent setting for outdoor dining, entertaining and relaxing during the warmer months. The garden also benefits from a seating area and useful outbuilding, providing additional storage and flexibility. To the front, a paved driveway provides convenient off-street parking for two vehicles.
Easternville Gardens is ideally positioned for families and commuters alike, with a variety of local shops, amenities and schools within easy reach. Newbury Park Underground Station is approximately 1km away, providing access to the Central Line and convenient connections into Central London. The surrounding area also offers excellent road links and a range of local facilities.
Offered as a freehold property with an EPC rating of C, this exceptional family home combines generous living accommodation, modern finishes and a highly convenient location. With the benefit of substantial extensions and a completed loft conversion, the property offers an excellent opportunity for buyers seeking a spacious home ready to move straight into.
Early viewing is highly recommended to fully appreciate everything this fantastic family home has to offer.
Council Tax Band: D
Tenure: Freehold
Entrance hall
Living room
13.75ft x 10.5ft
Reception
12.17ft x 11.5ft
Kitchen/Living/Dining
18.08ft x 13.75ft
Landing
Bedroom 2
13.42ft x 12.5ft
Bedroom 3
12.17ft x 11.5ft
Bedroom 4
7.25ft x 6.58ft
Bathroom
7.83ft x 5.92ft
Bedroom 1
16.08ft x 14.08ft
En-suite
What's included
Parking
TypeTerraced house
Living Area136 m²
Bedrooms4
Bathrooms3
HeatingGas
MunicipalityLondon
Location
Map loading soon
Neighborhood data on demand
Nearby essentials will load when this section comes into view.
Listed on
Mortgage calculator
Estimated monthly payment
4.161 €/mo
Down payment10 % · 84.029 €
84.029 €756.257 € loan
Term
Total repayable1.248.214 €
Interest rate4.40 %
Representative estimate · Landomo is not a mortgage broker. · Rates updated April 2026