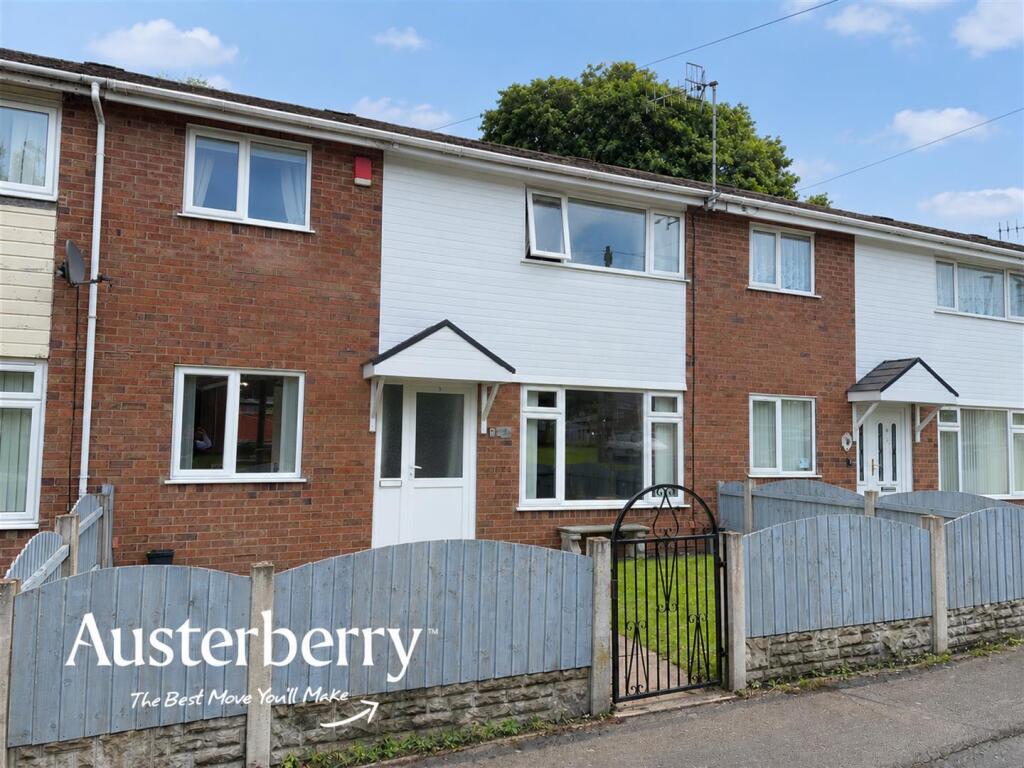
House to rent
Stoke-on-Trent, Dresden
3 bedrooms·1 bathroom
1.017 €/mo
Listed Nov 2, 2026
About this listing
AVAILABLE TO LET NOW! A SPACIOUS TOWN HOUSE WITH THREE BEDROOMS
Beautifully presented throughout, this impressively spacious townhouse enjoys a convenient location within walking distance of popular schools, Tesco and Longton town centre.
The open-plan kitchen with dining space offers plenty of storage with an attractive tiled floor and the lounge is bright with two UPVC windows and a feature fireplace.
There are three generous bedrooms upstairs as well as a modern wet room suite and the gardens are laid out for low maintenance with a pedestrian gate onto a pleasant open space.
For more information on the application process, please visit our website. You can request an application form by e-mailing us with the names of everyone over the age of 18 who will be applying and their e-mail addresses.
MATERIAL INFORMATION
Rent - £850 pcm
Deposit - £980
Holding Deposit - £196
Council Tax Band - A
Ground Floor -
Entrance Hall - Grey fitted carpet. UPVC double glazed front door and side window. Stairs to the first floor.
Lounge - 5.41m x 3.00m (17'9 x 9'10) - Grey fitted carpet. Two radiators. Two UPVC double glazed windows. Marble fireplace and surround with gas fire.
Open Plan Kitchen With Dining Space - 5.41m x 2.49m (17'9 x 8'2) - Range of wall cupboards and base units with a freestanding gas cooker. Plumbing for washing machine. Tiled splashback. Tiled flooring. Two integral pantry cupboards. Two UPVC double glazed windows.
Rear Hall - Tiled flooring. Under stairs storage area. UPVC double glazed door into a...
Small Porch -
First Floor -
Landing - Fitted stair and landing carpet. Cupboard containing the Vaillant combi boiler and shelving. Access to the loft.
Bedroom One - 3.51m x 3.10m (11'6 x 10'2) - Grey fitted carpet. Radiator. UPVC double glazed window.
Bedroom Two - 3.05m x 3.00m (10'0 x 9'10) - Grey fitted carpet. Radiator. UPVC double glazed window. Integral wardrobe with hanging rail and shelf.
Bedroom Three - 2.29m x 2.11m (7'6 x 6'11) - Grey fitted carpet. Radiator. UPVC double glazed window. Integral wardrobe with hanging rail and shelf.
Shower/Wet Room - 3.02m x 1.75m (9'11 x 5'9) - Mordern wet room suite with electric power shower, wash basin and wc. Tiled walls. Vinyl flooring. Two windows. Extractor fan.
Outside - The front garden is enclosed with two small lawns and a paved path.
The enclosed low maintenance rear garden has golden gravel, paved path and borders and a useful outhousse for storage. There is also a pedestrian gate.
What's included
Garden
TypeTownhouse
Bedrooms3
Bathrooms1
HeatingAsk Agent
Deposit1.172 €
Location
Map loading soon
Neighborhood data on demand
Nearby essentials will load when this section comes into view.