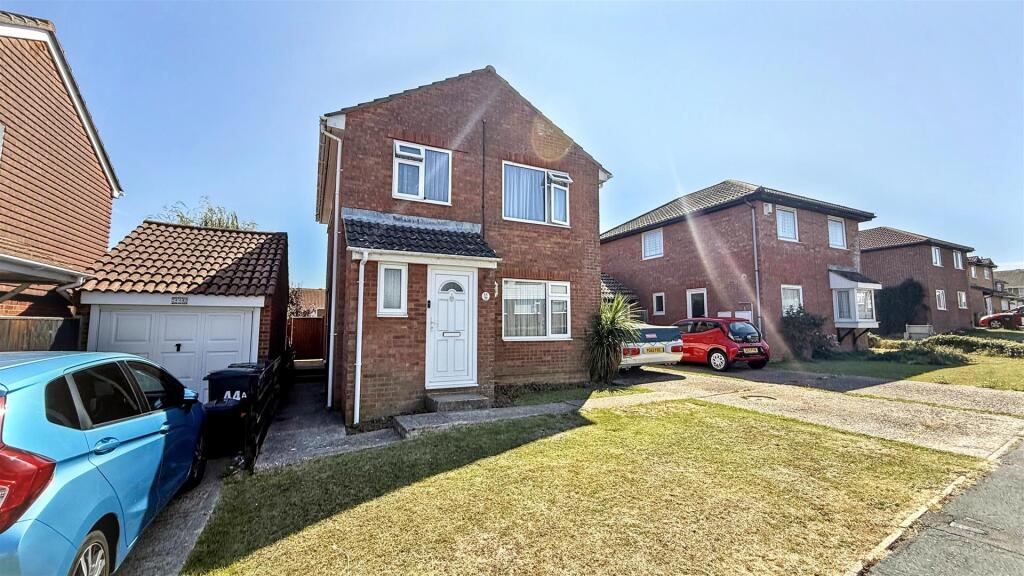
House for sale
Brighton
3 bedrooms·1 bathroom
368.969 €
Listed Sep 15, 2026
About this listing
A nicely presented three bedroom link detached house, ideally positioned within the popular Langney area of Eastbourne. Offering well proportioned and versatile accommodation throughout, this appealing family home combines comfortable living spaces with excellent additional facilities, making it ideally suited to modern family life. The ground floor provides a welcoming entrance hall, stylish cloakroom, fitted kitchen and a generous lounge/dining room, together with a separate office which is perfect for those working from home. On the first floor are three well proportioned bedrooms and a family bathroom. A particular feature of the property is the delightful garden room, providing an exceptionally versatile additional space which could be utilised as a home office, hobby room or peaceful retreat. Outside, the property benefits from a well maintained garden and off road parking. The property also benefits from solar panels, providing an attractive energy efficient addition to the home. Presented in good condition throughout, the property is conveniently situated close to a selection of sought after schools, local shops, excellent transport links and a wide range of everyday amenities. An attractive and versatile home offering both practicality and contemporary family living in a popular Eastbourne location.
Entrance - Front door to-
Entrance Hall -
Ground Floor Cloakroom - Low level WC. Wash hand basin. Radiator. Double glazed window to front.
Lounge/Dining Room - Radiator. Window to the front aspect. Double glazed patio doors to garden. Door to-
Office - Currently being used as a bedroom. Radiator. Double glazed window and door to garden.
Kitchen - Range of wall and floor units, laminate work surfaces, sink with mixer tap, eye-level oven and integrated electric hob. Space and plumbing for appliances. Double glazed window to rear,
Stairs From Ground To First Floor Landing - Loft access (not inspected).
Bedroom 1 - Radiator. Double glazed window.
Bedroom 2 - Radiator. Double glazed window.
Bedroom 3 - Radiator. Double glazed window.
Bathroom/Wc - 'P' shaped bath and wall mounted shower. Low level WC. Wash hand basin with mixer tap. Fully tiled. Double glazed window.
Outside - Rear Garden:
Laid to lawn and patio. Garden room with light and power
Front Garden
Laid to lawn.
Parking - A driveway to the front of the property provides off road parking.
Council Tax Band = D -
Epc = B -
What's included
Garden
Parking
TypeDetached house
Bedrooms3
Bathrooms1
Energy ClassB
HeatingAsk Agent
Location
Map loading soon
Neighborhood data on demand
Nearby essentials will load when this section comes into view.
Listed on
Mortgage calculator
Estimated monthly payment
1.827 €/mo
Down payment10 % · 36.897 €
36.897 €332.072 € loan
Term
Total repayable548.090 €
Interest rate4.40 %
Representative estimate · Landomo is not a mortgage broker. · Rates updated April 2026