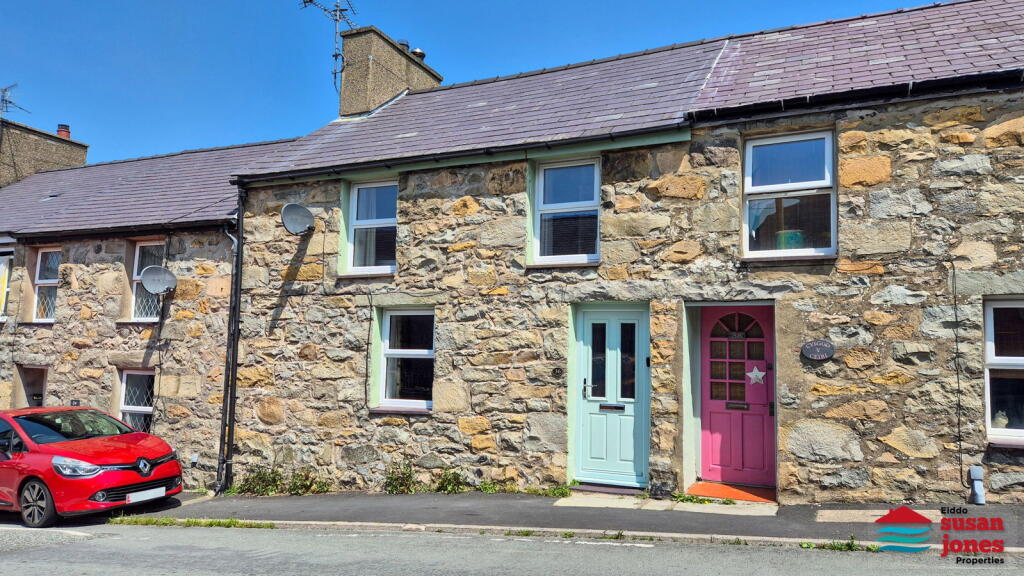
House for sale, 86 m²
Llandudno
3 bedrooms·1 bathroom
163.814 €
1.905 €/m²
Listed Feb 16, 2026
About this listing
CRYNODEB | SUMMARY:
Edrych am gartref gyda 3 llofft, gardd, lolfa, cegin gyda lle bwyta, ymolchfa a iwtiliti? Mae'r cartref yma yn llawn cymeriad.
Looking for a mid terrace house with 3 bedrooms, kitchen/diner, lounge, sitting room, bathroom and garden? This delightful home is brimming with character and charm.
CROESO | WELCOME:
Dyma gartref sydd gyda ffenestri gwydr dwbl a gwres canolog. Ar y llawr gwaelod mae yna lolfa gyda lle tan, cegin gyda lle bwyta, ystafell fyw ac ymolchfa. Ar y llawr cyntaf mae yna 3 llofft.
Tu allan mae gardd cefn gyda sied a giât sydd yn mynd at lwybr troed yn gwasanaethu y teras a lle parcio ar y stryd.
Step into this charming 3 bedroom mid-terrace home, ideally located in the heart of Trefor village. With its characterful features and thoughtful layout, this property offers comfortable living spaces throughout. The ground floor welcomes you with a lounge featuring a warming fireplace, a spacious kitchen/diner perfect for entertaining, a versatile sitting room, and a well-appointed family bathroom. Upstairs, you'll find three inviting bedrooms offering a peaceful retreat.
Beyond the main living areas, a lower ground floor utility room provides practical space and direct access to the outside. The property benefits from uPVC double glazed windows and oil central heating, ensuring warmth and efficiency.
Outside, a private patio garden provides an ideal spot for relaxation, complete with an outbuilding for additional storage. A pedestrian gate leads to a convenient footpath serving the terrace, and on-street parking is readily available.
CYNTEDD | ENTRANCE HALL: - 1.62m x 2.91m (5'3" x 9'6") Maximum dimensions.
uPVC double glazed door. Exposed beams to ceiling. Built-in storage cupboard with rail. Wood block flooring. Radiator. Stairs to first floor.
LOLFA | LOUNGE: - 3.83m maximum x 2.88m (12'7" x 9'5")
Fireplace with slate hearth. Shelving and storage cupboards to recesses. Exposed beams and spot lights to ceiling. Wood block flooring. Radiator, uPVC double glazed window.
CEGIN GYDA LLE BWYTA | KITCHEN/DINER: - 5.57m x 2.39m (18'3" x 7'10") Maximum dimensions.
Range of modern base and wall units, worktop with tiled splashback, electric hob, dishwasher and built-in cooker. Exposed beams and spot lamps to ceiling. Wood block flooring. Radiator. Opening to:
YSTAFELL FYW | SITTING ROOM: - 3.22m x 2.38m (10'7" x 7'10") Maximum measurements.
Stairs to lower ground floor utility room. 2 Steps leading to seating area with large uPVC double glazed window. Roof window. Feature radiator.
YMOLCHFA | BATHROOM: - 2.08m x 2.42m (6'10" x 7'11")
Modern suite with shower cubicle, bath,. W.C., washbasin. LED spotlights to ceiling. uPVC double glazed window.
LLAWR GWAELOD ISAF | LOWER GROUND FLOOR:
IWTILITI | UTILITY: - 2.53m x 2.21m Minimum (8'3" x 7'3" min)
Base and wall unit. Worktop, LED spotlights to ceiling. Built-in storage cupboards and a uPVC double glazed door providing direct access to the outside.
PEN GRISIAU | FIRST FLOOR LANDING:
Access to roof space.
LLOFFT 1 | BEDROOM 1: - 3.36m x 2.77m (11'0" x 9'1")
Built-in wardrobes and drawers. Exposed timber floorboards. Radiator. uPVC double glazed window.
LLOFFT 2 | BEDRROM 2: - 2.92m Minimum x 2.6m (9'6" min x 8'6")
Exposed timber floorboards. Built-in double wardrobes. Radiator. uPVC double glazed window.
LLOFFT 3 | BEDROOM 3: - 1.91m x 2.62m (6'3" x 8'7")
Exposed timber floorboards. uPVC double glazed window. Built-in cupboard with shelves.
TU ALLAN | OUTSIDE:
Patio area, outbuilding, oil tank. Pedestrian gate leading a footpath that serves the terrace. On street parking.
PERCHNOGAETH | TENURE:
Freehold.
GWASANAETHAU | SERVICES (NOT TESTED):
We believe that mains water, electric, drainage, and oil central heating are connected.
TYSTYSGRIF YNNI | ENERGY PERFORMANCE CERTIFICATE: E (50)
TRETH CYNGOR | COUNCIL TAX BAND: B
CYFARWYDDIADAU | DIRECTIONS:
On Eifl Road in the village of Trefor, the property can be found on your right-hand side, just before the Post Office (which will be on your left). Map coordinates: 52.993349 -4.426675 What3Words: ///outbid.observers.native
What's included
Terrace
Fireplace
Key Stats
Key Stats
TypeTerraced house
Living Area86 m²
Bedrooms3
Bathrooms1
HeatingDouble Glazing, Oil
Location
Map loading soon
Neighborhood data on demand
Nearby essentials will load when this section comes into view.
Listed on
Mortgage calculator
Estimated monthly payment
811 €/mo
Down payment10 % · 16.381 €
16.381 €147.433 € loan
Term
Total repayable243.340 €
Interest rate4.40 %
Representative estimate · Landomo is not a mortgage broker. · Rates updated April 2026