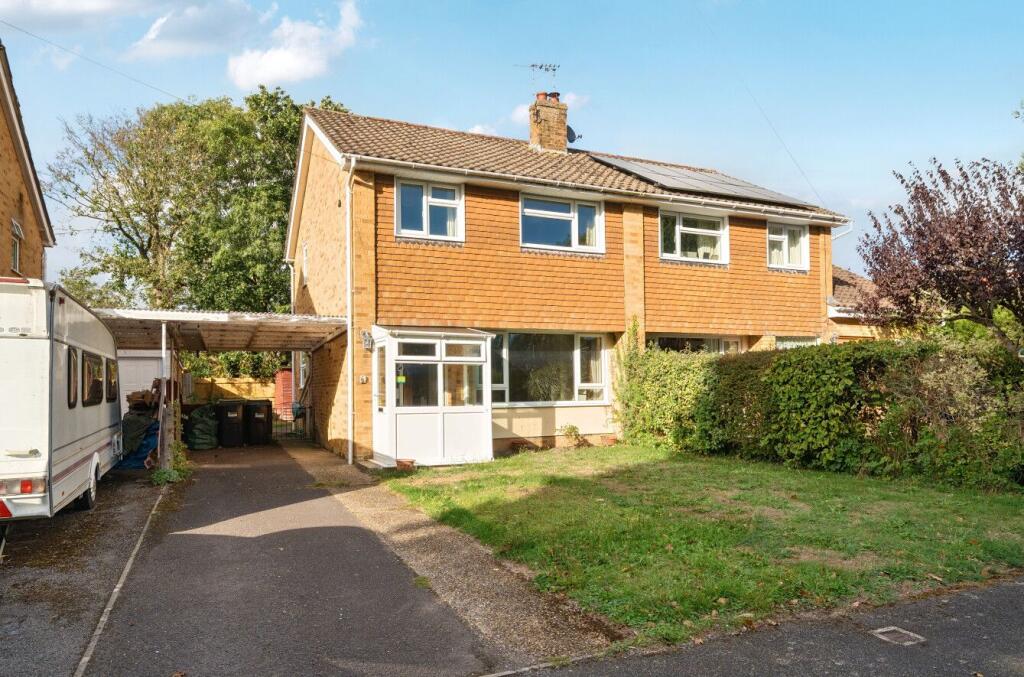
House for sale
New Forest, Hangersley, Ringwood
3 bedrooms·1 bathroom
396.990 €
Listed Oct 6, 2026
About this listing
For sale for the first time since its construction in 1966, this well-proportioned three-bedroom semi-detached home occupies a quiet cul-de-sac position on the edge of the town. The property offers a good-sized rear garden with useful timber outbuilding, driveway parking and a side carport, together with a rear gate providing convenient access to local amenities including Tesco. The property is also well placed for the highly regarded local schools and the New Forest National Park. Whilst now requiring a degree of modernisation and refurbishment, there is excellent scope to improve and potentially extend the accommodation, subject to the necessary planning permissions and consents.
The Situation
The property occupies a quiet cul-de-sac position on the edge of the town, providing a convenient setting for everyday amenities and local facilities. The rear access makes Tesco particularly accessible, whilst the popular London Tavern public house is also within comfortable walking distance. The area is well served by highly regarded local schools, making this an attractive location for families.
The surrounding area also provides excellent opportunities for enjoying the countryside, with the New Forest National Park close at hand. The property is well positioned for access to the wider road network and surrounding towns, whilst the combination of a peaceful residential setting and convenient access to local shops, amenities and open countryside makes this a particularly appealing location.
THE PROPERTY
A double-glazed entrance porch opens into the entrance hall, with stairs rising to the first floor and useful understairs storage.
The main living accommodation comprises a spacious, open-plan dual-aspect sitting and dining room. The sitting area is centred around a feature fireplace, whilst the dining area is clearly defined towards the rear, creating a versatile space for both everyday living and entertaining.
The kitchen is fitted with a range of wall and floor-mounted units, together with a useful larder store, stainless-steel sink and drainer and space for appliances. There is also a gas supply, which is currently used for the cooker. A rear door provides direct access into the garden.
The conservatory, added by Apple in 2006, provides a useful additional reception space and enjoys delightful views over the rear garden.
To the first floor are three bedrooms, comprising two double bedrooms and a good-sized single bedroom. Bedroom two benefits from fitted wardrobes, whilst bedroom three has a useful built-in storage cupboard. The bedrooms are served by a separate WC and an independent family bathroom positioned towards the rear of the property.
The property would benefit from a degree of modernisation and refurbishment, whilst offering an excellent opportunity for a purchaser to update the accommodation to their own taste and requirements. There is also potential to extend, subject to the necessary planning permissions and consents.
Grounds & Gardens
To the front of the property is a driveway providing useful off-road parking, with a carport positioned to the side.
The rear garden is predominantly laid to lawn and provides a pleasant outdoor space, with a timber shed providing useful garden storage. A gate at the rear of the garden gives direct access to the nearby local shops and amenities, adding considerable convenience to the property.
Additional Information
Tenure: Freehold
Council Tax: Band C
EPC: F Current: 31 Potential: 76
Property Construction: Traditional brick & block
Utilities: Mains gas, electricity, water & drainage
Heating: Electric
Broadband: Ultrafast broadband achievable at this property with download speeds of up to 1800Mbps (Ofcom)
Parking: Private driveway
What's included
Garden
Parking
TypeSemi-detached house
Bedrooms3
Bathrooms1
Energy ClassF
HeatingElectric
MunicipalityNew Forest
Location
Map loading soon
Neighborhood data on demand
Nearby essentials will load when this section comes into view.
Listed on
Mortgage calculator
Estimated monthly payment
1.966 €/mo
Down payment10 % · 39.699 €
39.699 €357.291 € loan
Term
Total repayable589.714 €
Interest rate4.40 %
Representative estimate · Landomo is not a mortgage broker. · Rates updated April 2026