House for sale, 163 m²
Arlesey
4 bedrooms·2 bathrooms
777.698 €
4.771 €/m²
Listed Sep 18, 2026
About this listing
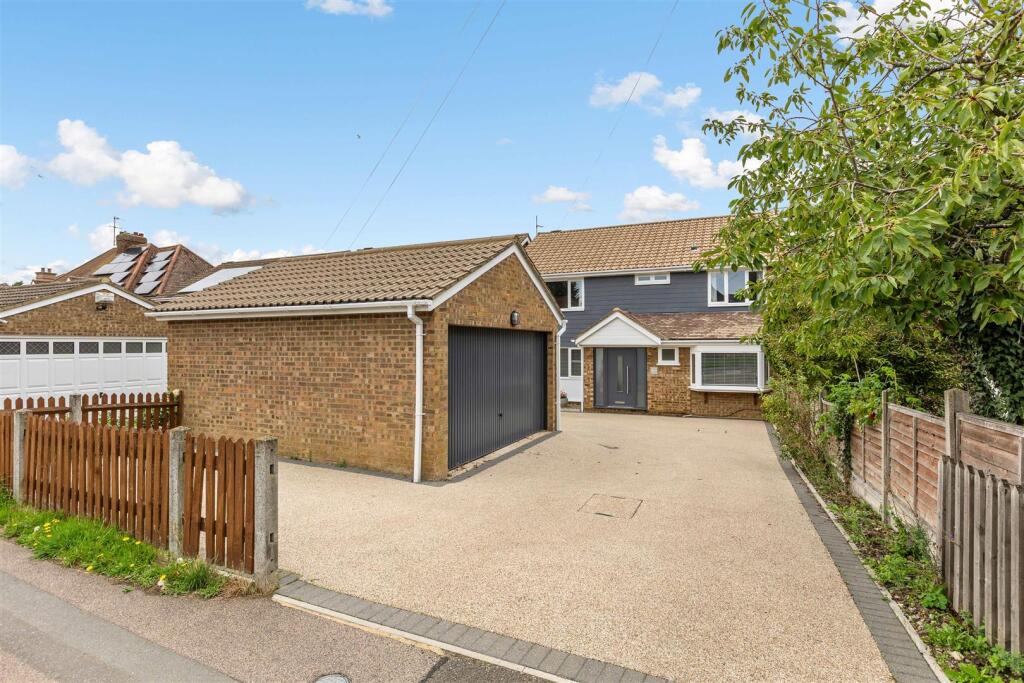
VIDEO... Sought after CHURCH END location... 1757 sq ft... 4 DOUBLE bedrooms... ENTERTAINING Kitchen/Breakfast Room plus Dining Area... Separate STUDY... DOUBLE GARAGE & Driveway parking for 6 CARS... WALKING DISTANCE TO TRAIN STATION... Utility Room... EN-SUITE... Generous garden...
Internal -
Ground Floor -
Entrance Hallway - Door to front aspect. Luxury vinyl flooring. Staircase to first floor. Doors leading to:
Lounge - 4.19m x 3.86m (13'8" x 12'7" ) - Window to front aspect. Two vertical radiators, carpet. Concealed sliding double doors leading to:
Dining Area - 4.19m x 3.19m (13'8" x 10'5" ) - Bi-fold doors to rear aspect. Luxury vinyl flooring. Open plan leading to:
Kitchen/Breakfast Room - 4.81m x 3.19m (15'9" x 10'5" ) - Bi-fold doors to rear aspect fitted with blinds. A range of ight grey wall and base units incorporating wine rack and corner carousel, with complementary work surface and up stand. Integrated fridge/freezer, dishwasher, single oven and microwave. Free standing island with seating for 2, with dark grey cupboards and drawers incorporating drawer packs and pull out bin, integrated induction hob with built in extractor. Boiler concealed in matching wall unit. One and a half bowl sink, continuation of luxury vinyl flooring.
Utility Room - Sliding door into utility room. Light grey base units with complementary work surface. Space and plumbing for under counter washing machine, single bowl sink. Continuation of luxury vinyl flooring.
Study - 3.20m x 2.54m (10'5" x 8'3") - Bay window to front aspect. Double cupboard housing the consumer unit. Carpet.
Cloakroom - Window to front aspect. White suite comprising; concealed push button wc, vanity wash hand basin. Ceramic tiled flooring.
First Floor -
Landing - Loft access - boarded, fitted with light and ladder. Cupboard housing water tank. Carpet. Doors leading to:
Bedroom 1 - 4.18m x 3.7m (13'8" x 12'1") - Window to front aspect. Two sliding door built-in wardrobe with mirror fitted with shelf and rail. Carpet. Door leading to:
En-Suite - Window to front aspect. White suite comprising: push button wc, vanity wash hand basin, fully tiled corner shower with glass door. Heated towel rail, shaver point, wall mounted mirror, ceramic tiled flooring.
Bedroom 2 - 3.97m x 3.42m (13'0" x 11'2") - Window to rear aspect. Carpet.
Bedroom 3 - 4.68m x 2.57m (15'4" x 8'5") - Window to front aspect. Carpet.
Bedroom 4 - 2.57m x 2.49m (8'5" x 8'2" ) - Window to rear aspect. Carpet.
Bathroom - Window to rear aspect. White suite comprising: fully tiled panelled bath with wall mounted shower and glass screen, concealed push button wc, vanity wash hand basin. Ceramic tiled flooring.
External -
Front/ Driveway - Fence to front and side perimeter. Small garden area with decorative stones. Resin driveway with parking for 6 cars. Personnel door access to double garage.
Rear Garden - Fence and hedge perimeter. Large entertaining patio, mainly laid to lawn with established plants and shrub border. Raised entertaining decking area. Bin storage area. External light, tap, side gated access.
Double Garage - 5.05m x 4.83m (16'6" x 15'10") - Double garage with up and over door, fitted with light, power and eave storage. Personnel door into garage with window to the side aspect.
Additional Property Information - Freehold
EPC: Rating D
Council Tax: Band F
Mains utilities
Traditional brick and block construction
Local Area - The property is situated in the desirable "Church End" of Arlesey which benefits from being within a 5 minute walk to the train station and situated in the lovely open countryside with excellent walks and cycle routes, whilst also being only a few minutes from the A1(M).
Arlesey train service has fast trains to London's Kings Cross & London St Pancras (circa 35-45 mins), every 30 minutes.
Arlesey benefits from a local library, pharmacy, excellent takeaway restaurants and Fish & Chip shop, the local lower school, Gothic Mede Academy and several local pubs.
There are frequent buses passing regularly into Hitchin (10 mins away), Letchworth (5 mins away) and Bedford (30 mins away) with a bus stop very nearby.
There are many nearby middle schools and upper schools of Etonbury Academy and Samuel Whitbread Academy.
Agents Note - The apparatus, equipment, fittings and services for this property have not been tested by the agent, all interested parties will need to satisfy themselves as to the condition of any such items or services. All measurements are approximate and therefore may be subject to a small margin of error.
These details are to be used as a guide only and their accuracy is therefore not guaranteed.
What's included
Garden
Garage
TypeDetached house
Living Area163 m²
Bedrooms4
Bathrooms2
HeatingGas Central
MunicipalityArlesey
Location
Map loading soon
Neighborhood data on demand
Nearby essentials will load when this section comes into view.
Listed on
Mortgage calculator
Estimated monthly payment
3.851 €/mo
Down payment10 % · 77.770 €
77.770 €699.928 € loan
Term
Total repayable1.155.242 €
Interest rate4.40 %
Representative estimate · Landomo is not a mortgage broker. · Rates updated April 2026