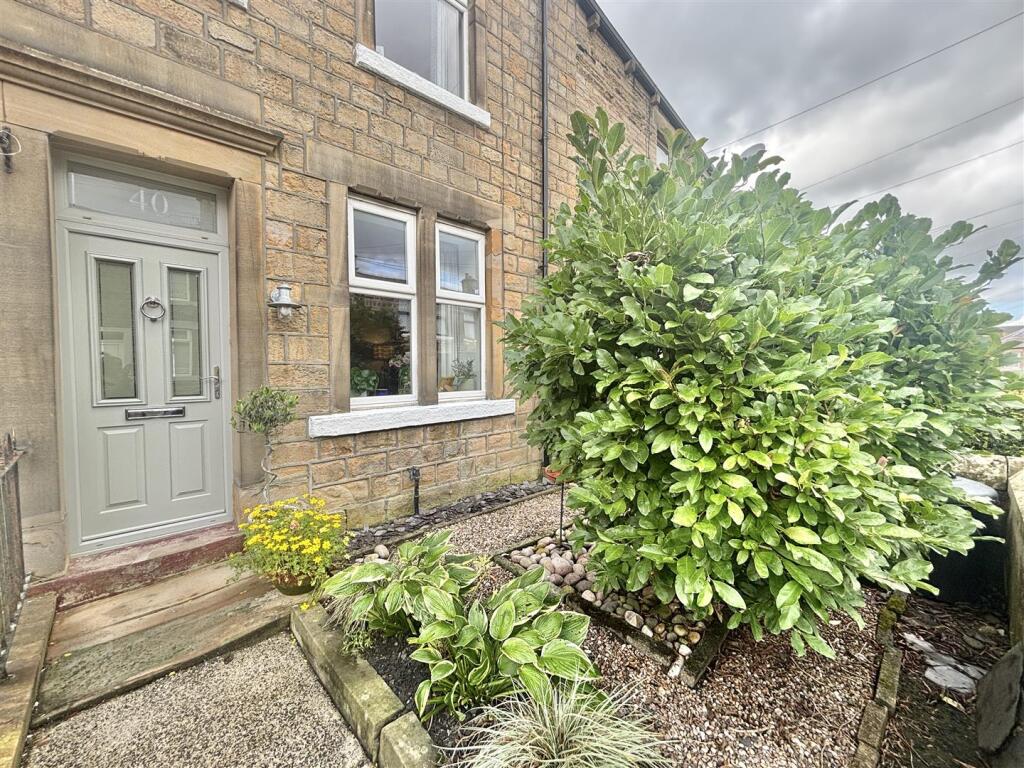
House for sale
Stockport
3 bedrooms·1 bathroom
289.188 €
Listed Sep 17, 2026
About this listing
**SEE OUR VIDEO TOUR** Immaculately presented three-bedroom mid-terraced home, offering spacious accommodation throughout. Featuring a lounge with multi-fuel stove, newly fitted kitchen diner with Oak worktops, integrated dishwasher and Range cooker, useful conservatory leading out to the private flagged rear garden. To the first floor there are three well-proportioned bedrooms and a newly fitted four-piece bathroom with freestanding oval bath and separate walk-in shower. Viewing is highly recommended. Energy Rating C. Call now to arrange your viewing.
Ground Floor -
Entrance Porch -
Lounge - 4.32m (max) x 4.09m ( plus vest) (14'2 (max) x 13' - Multi fuel stove with wooden lintel
Wood effect flooring
Upvc double glazed front windows
Central heating radiator,
Solid wood internal door with glass
Kitchen Diner - 4.45m x 3.71m ( less staircase) (14'7 x 12'2 ( les - Modern newly fitted shaker style kitchen
Oak kitchen worktops
Integrated dishwasher, Belfast type sink with drainer
Rangemaster five gas ring cooker with overhead extractor fan
Wood effect flooring,
Double glazed upvc rear window a external rear door
Spotlights
Central heating radiator.
Conservatory - 3.96m x 3.43m (13'0 x 11'3) - Wooden framed conservatory with patio doors,
Tiled flooring
Outside Tap
Leading out to the rear garden.
First Floor -
Bedroom One - 3.28m x 3.28m (10'9 x 10'9) - Bright Room
Carpeted
Oak effect internal door
Upvc double glazed front window,
Central heating radiator
Bedroom Two - 2.90m x 2.77m (9'6 x 9'1) - Carpeted
Oak effect internal door
Upvc double glazed rear window,
Centre light fitting
Central heating radiator
Bedroom Three - 3.35m x 1.98m (plus recess) (11'0 x 6'6 (plus rece - Carpeted
Oak effect internal door
Upvc double glazed front window,
Centre light fitting
Central heating radiator
Family Bathroom - 2.77m x 1.65m ( plus recess) (9'1 x 5'5 ( plus rec - Newly fitted white four piece bathroom suite inc
Freestanding oval bath with walk mixer tap
Pedestal wash hand basin
Close coupled wc and shower cubicle.
Spotlights
Upvc double glazed rear window
Ceiling extractor fan
Wood effect flooring
Chrome finish towel radiator
Storage cupboard housing Ideal Boiler
Outside -
Gardens - Walled frontage
Private, South Westerly facing enclosed rear garden
Flagged with a ginnel allowing access for the wheelie bins.
Outdoor Power supply
Agents Notes - Hmrc Directive - To be able to sell or purchase a property in the United Kingdom all agents have a legal requirement to conduct Identity checks on all customers involved in the transaction to fulfil their obligations under Anti Money Laundering regulations. We outsource this check to a third party and a charge will apply. Ask the branch for further details.
What's included
Terrace
Garden
Fireplace
TypeTerraced house
Bedrooms3
Bathrooms1
Energy ClassC
HeatingGas Central, Wood Burner
Location
Map loading soon
Neighborhood data on demand
Nearby essentials will load when this section comes into view.
Listed on
Mortgage calculator
Estimated monthly payment
1.432 €/mo
Down payment10 % · 28.919 €
28.919 €260.269 € loan
Term
Total repayable429.578 €
Interest rate4.40 %
Representative estimate · Landomo is not a mortgage broker. · Rates updated April 2026