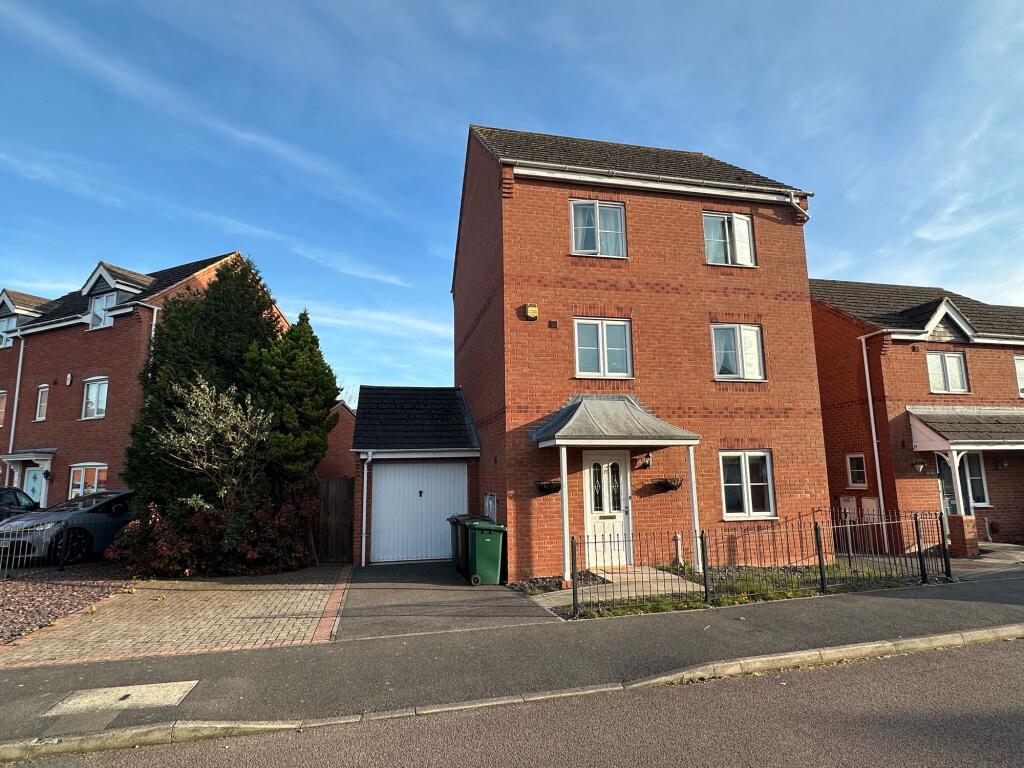
House for sale, 121 m²
Derby, Hilton
3 bedrooms·2 bathrooms
323.625 €
2.674 €/m²
Listed Nov 2, 2026
About this listing
Situated in this popular and convenient location this Upvc double glazed and gas fired central heated detached spacious three storey, three double bedroomed home is worthy of an internal inspection in order to appreciate the extent of accommodation on offer. Whilst in need of some degree of up-grading the accommodation in brief comprises: - entrance hall, guest cloak room, large open plan living dining kitchen, utility room, on the first floor a landing leads to the large main reception room, bedroom and bathroom. On the second floor a landing leads the master suite with en-suite and the large second bedroom. Outside to the front is a small fore garden set behind railings, an adjacent driveway provides parking and leads to the attached garage and to the rear is an enclosed garden.
EPC Rating: C
Open Canopied Entrance
having half obscure double glazed entrance door leading to:
Entrance Hall
2.7m x 2.89m
having one central heating radiator, staircase rising to first floor and fitted smoke alarm.
Guest Cloak Room
having low level wc, vanity corner wash basin, one central heating radiator and fitted extractor.
Open Plan Living Dining Kitchen
3.23m extending to 4.26m x 6.71m max
featuring:
Living Area
4.05m x 3.2m
having Upvc double glazed window to front elevation and two central heating radiators.
Kitchen Area
4.27m x 2.7m
having a good range of light oak fronted base and eye level units with complementary rolled edged working surfaces, four ring gas hob with double oven under, polycarbonate sink and draining unit, two Upvc double glazed windows to rear elevation and low intensity spotlights to ceiling.
Utility Room
2.76m x 1.58m
having a range of light oak fitted base units, stainless steel sink and draining unit, useful understairs storage cupboard, fitted extractor vent, one central heating radiator and half obscure double glazed door to rear elevation.
First Floor Landing
having one central heating radiator, fitted smoke alarm and staircase rising to second floor.
Main Living Room
6.02m x 2.8m extending to 3.78m
having twin Upvc double glazed windows to rear elevation, two central heating radiators and coving to ceiling.
Bedroom Three
2.87m x 3.22m
having Upvc double glazed window to front elevation and one central heating radiator.
Bathroom
having modern white suite comprising panelled jet spa bath with thermostatically controlled shower over, low level wc, vanity wash basin, half tiling complement to walls and full tiling to bath area, obscure Upvc double glazed window to front elevation, one central heating radiator and fitted extractor vent.
Second Floor Landing
having access to loft via wooden drop down ladder, one central heating radiator and airing cupboard housing insulated hot water cylinder.
Master Bedroom
3.24m extending to 3.97m x 3.76m
having Upvc double glazed window to rear elevation and one central heating radiator.
En-Suite Shower Room
having suite comprising over-sized shower enclosure, vanity wash basin, low level wc, heated chrome ladder towel radiator, obscure Upvc double glazed window to rear elevation, fitted extractor vent and extensive tiling complement to walls.
Bedroom Two
2.9m x 3.97m
having twin Upvc double glazed windows to front elevation, two central heating radiators and range of built-in double wardrobes.
Garden
To the rear of the home the garden is scre3ened by timber fencing and extensively laid to slabs.
Disclaimer
The services, systems and appliances listed in this specification have not been tested by Newton Fallowell and no guarantee as to their operating ability or their efficiency can be given.
Anti-Money Laundering Regulations – Intending purchasers will be required to provide identification documents via our compliance provider, Coadjute, at a cost of £45 plus VAT per transaction. This will need to be actioned at the offer stage and we would ask for your co-operation in order that there will be no delay in agreeing the sale.
What's included
Parking
TypeDetached house
Living Area121 m²
Bedrooms3
Bathrooms2
Energy ClassC
HeatingGas Central
Location
Map loading soon
Neighborhood data on demand
Nearby essentials will load when this section comes into view.
Listed on
Mortgage calculator
Estimated monthly payment
1.602 €/mo
Down payment10 % · 32.363 €
32.363 €291.262 € loan
Term
Total repayable480.732 €
Interest rate4.40 %
Representative estimate · Landomo is not a mortgage broker. · Rates updated April 2026