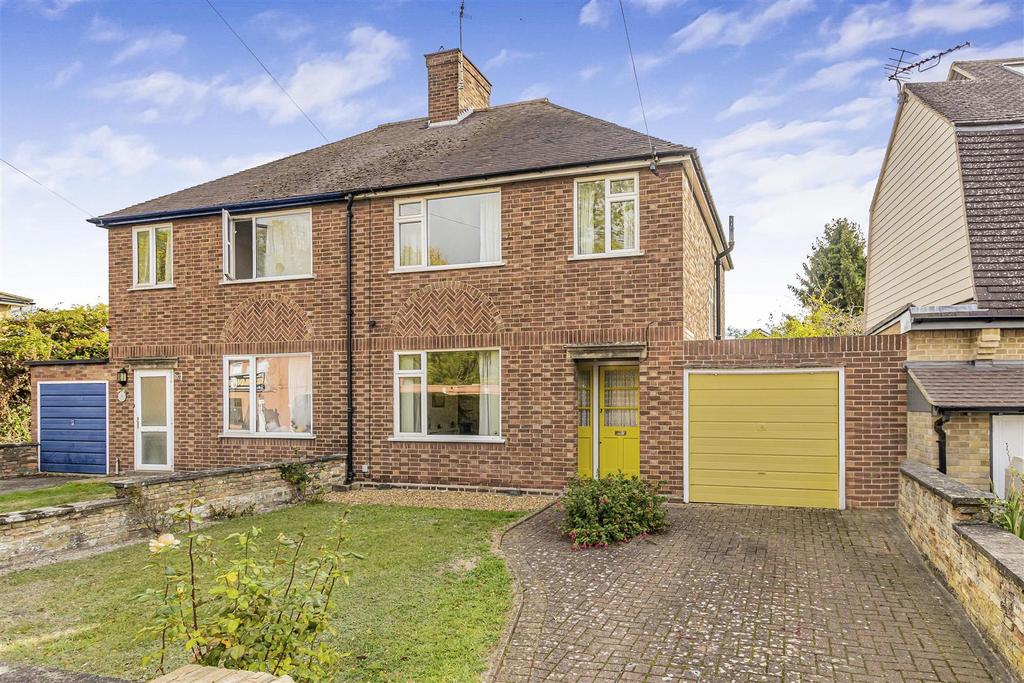
House for sale, 79 m²
Cambridge
3 bedrooms·1 bathroom
508.489 €
Listed Oct 26, 2026
About this listing
An established and well proportioned semi-detached residence, in need of sympathetic improvement but holding great potential for further expansion (STP), benefitting from a garage and lengthy rear garden as well as positioned prominently on Cherry Hinton High Street with great accessibility to ARM, Addenbrookes, local amenities and Cambridge Station. Offered with no onward chain. Storm Porch - Storm porch with panel-glazed entrance door and matching side-glazed panels. Entrance Hall - Stairs rising to first-floor accommodation, understairs storage cupboard, radiator and doors leading to respective ground-floor rooms. Sitting Room - Picture rails, feature fireplace, tiled surround and hearth, radiator and double-glazed window to front aspect. Opening through to dining room. Dining Room - gas fireplace, radiator, picture rails, serving hatch through to kitchen and sliding doors leading out onto rear garden. Kitchen - A collection of wall- and base-mounted storage cupboards and drawers, stainless-steel sink with hot and cold mixer tap, space for cooker with tiled splash back, space for low-level fridge, understairs pantry store, wall-mounted gas-fired boiler providing heating and hot water, double-glazed window overlooking rear garden and panel-glazed door leading out onto garden. First Floor Landing - Loft access, double-glazed window to side aspect and panel doors leading to respective rooms. Bedroom One - boarded fireplace, radiator and double-glazed window overlooking rear garden. Bedroom Two - Feature fireplace, built-in wardrobe fitted into recess of chimney breast, radiator and double-glazed window to front aspect. Bedroom Three - Radiator and double-glazed window to front aspect. Shower Room - Walk-in shower cubicle with wall-mounted shower head and glazed shower partition, hand wash basin with separate hot and cold taps, tiled surrounds, heated towel rail, extractor fan and double-glazed window with privacy glass to rear aspect. Separate Wc - Low-level WC with hand flush. Outside - To the rear, a lengthy garden principally laid to lawn, with a paved patio area leading directly from the rear of the property. A pathway meanders along the right-hand side of the garden, bordered by well-stocked flowerbeds, leading through to further areas of established shrubs, shrubbery and trees, together with additional lawned areas. A timber workshop is positioned at the far end of the garden along with a greenhouse. Adjacent to the property is a rear access door into the garage, together with timber storage sheds. To the front, the property is approached directly from High Street via a dropped kerb leading onto a driveway, providing access to the garage with up-and-over door, together with an additional off-road parking space. The front garden is enclosed by a low-level brick wall and is principally laid to lawn.
What's included
Garden
Garage
Parking
TypeSemi-detached house
Living Area79 m²
Bedrooms3
Bathrooms1
HeatingAsk Agent
Location
Map loading soon
Neighborhood data on demand
Nearby essentials will load when this section comes into view.
Mortgage calculator
Estimated monthly payment
2.518 €/mo
Down payment10 % · 50.849 €
50.849 €457.640 € loan
Term
Total repayable755.342 €
Interest rate4.40 %
Representative estimate · Landomo is not a mortgage broker. · Rates updated April 2026