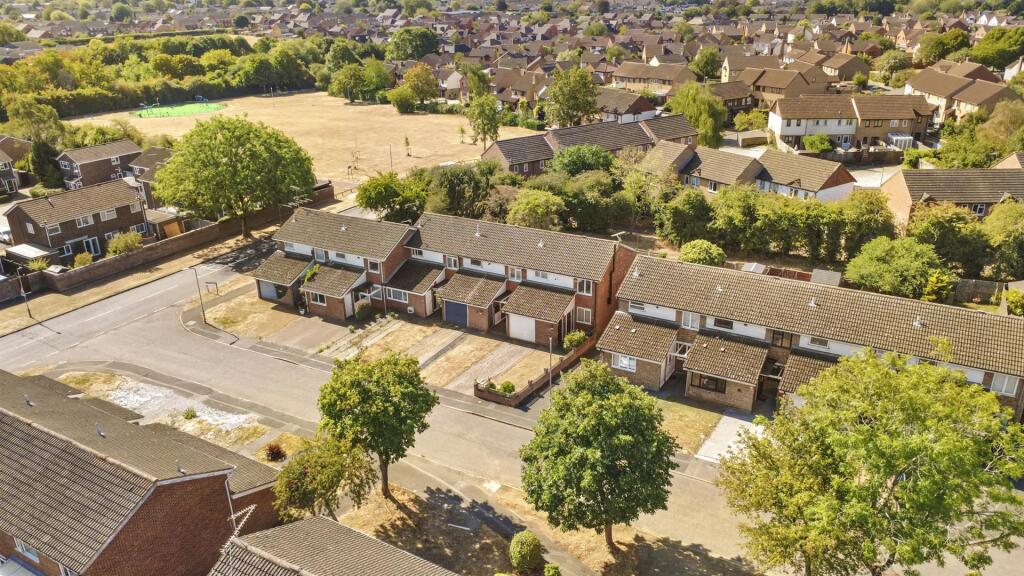
House for sale
Milton Keynes
3 bedrooms·1 bathroom
349.589 €
Listed Aug 26, 2026
About this listing
Situated in a popular and established residential location, just a short distance from Bletchley train station and Furzton Lake, this well-proportioned semi-detached property offers generous accommodation throughout. The property benefits from three bedrooms, a family shower room, single garage, off-road parking and a larger-than-average rear garden.
Conveniently located within easy reach of local schools, shops and parks, the property is ideally suited to families and commuters alike.
Entrance is gained via the front door into a useful porch, with doors leading to the garage and living room.
The well-proportioned living room features a window to the front aspect, providing plenty of natural light, with ample space for a range of living room furniture.
The kitchen comprises a range of eye and base-level fitted units, square-edge work surfaces, a composite sink with drainer, integrated oven and induction hob, along with space for a fridge/freezer and dishwasher.
The spacious main bedroom benefits from a window overlooking the rear elevation.
There are two further bedrooms, both of which are well-proportioned double bedrooms.
The attractive family shower room features part-tiled walls and a white three-piece suite comprising a low-level WC, wash hand basin and walk-in shower.
The property benefits from a single garage with a manual up-and-over door, power and lighting.
To the front, there is a neat and low-maintenance garden providing off-road parking for two cars, together with access to the single garage.
The larger-than-average rear garden provides an excellent outdoor space for relaxing and entertaining, with plenty of room to enjoy the afternoon sun.
Entrance - Door to living room and utility area.
Living Room - 5/77 x 3.64 (16'4"/252'7" x 11'11") - Window to front aspect. Stairs to first floor landing.
Kitchen - 3.02 x 2.74 (9'10" x 8'11") - Window to rear aspect.
Utility Area - 3.24 x 2.29 (10'7" x 7'6") - Plumbing for washing machine.
Dining Area - 2.75 x 2.74 (9'0" x 8'11") - Bi-fold doors to rear.
First Floor Landing - Doors to bedrooms one, two, three and shower room.
Bedroom One - 3.68 x 2.70 (12'0" x 8'10") - Window to rear aspect.
Bedroom Two - 2.97 x 2.73 (9'8" x 8'11") - Window to rear aspect.
Bedroom Three - 2.70 x 2.69 (8'10" x 8'9") - Window to front aspect.
Shower Room - Window to front aspect. Three-piece suite.
Rear Garden - Enclosed. Patio area. Mainly laid to artificial lawn.
Garage - Up and over door.
Epc & Council Tax - EPC: C. Tax Band: B.
Disclaimer -
What's included
Garden
Key Stats
Key Stats
TypeTerraced house
Bedrooms3
Bathrooms1
Energy ClassC
HeatingGas Central
Location
Map loading soon
Neighborhood data on demand
Nearby essentials will load when this section comes into view.
Listed on
Mortgage calculator
Estimated monthly payment
1.731 €/mo
Down payment10 % · 34.959 €
34.959 €314.630 € loan
Term
Total repayable519.302 €
Interest rate4.40 %
Representative estimate · Landomo is not a mortgage broker. · Rates updated April 2026