House for sale
Harborough, Thurnby and Bushby
3 bedrooms·1 bathroom
418.020 €
Listed Oct 12, 2026
About this listing
This spacious and significantly extended three-bedroom detached bungalow is offered with no upward chain and occupies a generous plot (approximately 1/5 acre) within the sought-after village of Thurnby. The plot would certainly offer scope for further extension, subject to local planning, but the accommodation already has a wonderful feeling of light and space and has been recently improved throughout. These comprehensive improvements include the fitting of a new combination boiler (certified), the refitting of the kitchen and a partial re-wire and new consumer unit (certified). Additionally, the bungalow has had new carpets and floorings and has been redecorated. Conveniently located for amenities and schools, the home is within walking distance of the local Co-op and is only a short drive away from a range of shops and services in the surrounding suburbs.
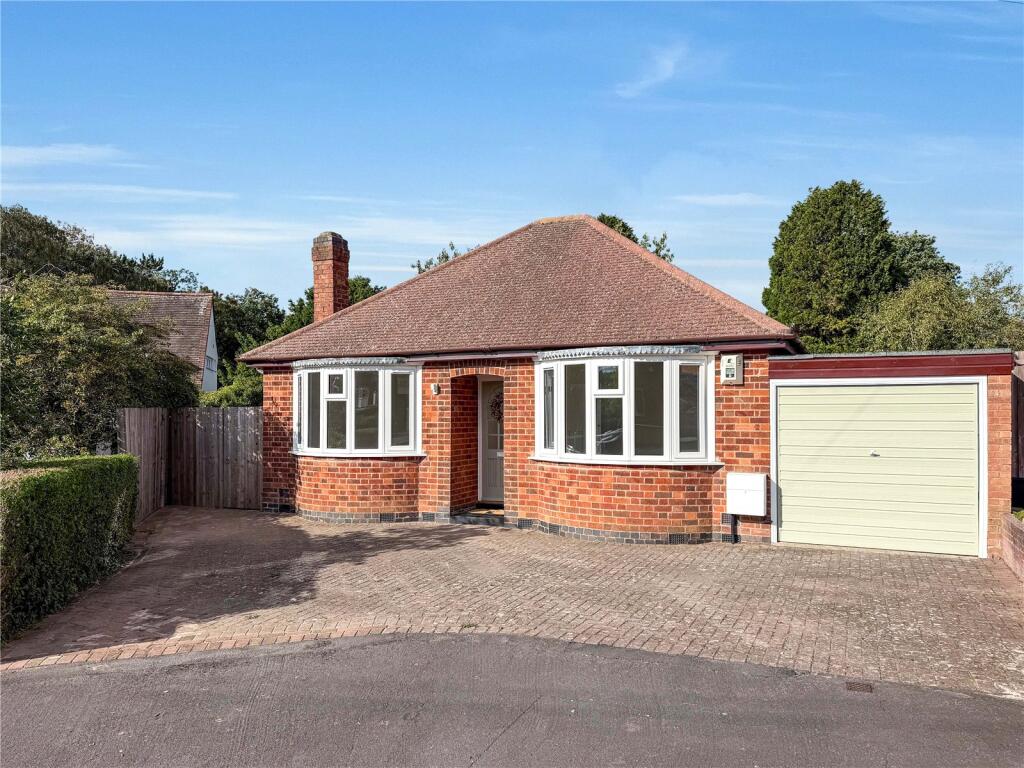
The home has an impressive kerb appeal with a double bay frontage and a central front door that opens to a welcoming entrance hall with doors off to all rooms.
The bungalow's lounge and kitchen diner are situated toward the rear of the property and overlook the garden. The lounge is a particularly generous dual aspect room with a window to the front and French doors that open to a patio area and the garden. The room benefits from plenty of natural light and has new flooring.
The kitchen diner has wonderful proportions and has been refitted. The kitchen includes an extensive range of base and wall mounted fitted units with timber work surfaces and a composite sink and drainer. There is a gas hob with extractor over and a built-in mid-level double oven. The dishwasher, washing machine and microwave are also fully integrated within the kitchen units. The dining area has ample space for a large table and chairs. A back door provides access to the garden.
The bedrooms are situated toward the front of the bungalow. The two largest bedrooms have bay windows with ample room for freestanding bedroom furniture and either room could be used as the principal bedroom with the other making a delightful guest room. The third bedroom is a versatile single which could be used as an office or workspace if not required as a bedroom on a day-to-day basis.
Finally, there is a superb wet room. This has been finished with fully tiled walls, LED downlights and a contemporary white suite comprising a shower area, low flush WC and wall mounted wash hand basin.
To the front of the home a block paved driveway provides off-road parking for three vehicles as well as direct car access to the garage situated at the side of the bungalow.
At the rear is a private and mature garden which fans out from the property. There is a large paved patio seating area and a generous lawn that is surrounded by planted borders containing a variety of trees and flora. The garden offers scope for further extension or the erection of an outbuilding without compromising the outside space.
This excellent, well-presented bungalow can easily be considered as a family home as well as appealing to a more typical bungalow buying demographic. Internal viewing is essential to appreciate the full potential this wonderful property offers.
Thurnby lies just off the A47 Uppingham Road to the East of the city of Leicester. An excellent village for commuters there are superb road connections into the city of Leicester and larger towns like Market Harborough and Uppingham. The village has a public house a local Co-Op and is within the catchment for both Ferndale Primary School and St. Luke's C of E Primary School. A larger range of shops and amenities are only a short drive away.
What's included
Garden
Parking
TypeBungalow
Bedrooms3
Bathrooms1
HeatingAsk Agent
MunicipalityHarborough
Location
Map loading soon
Neighborhood data on demand
Nearby essentials will load when this section comes into view.
Listed on
Mortgage calculator
Estimated monthly payment
2.070 €/mo
Down payment10 % · 41.802 €
41.802 €376.218 € loan
Term
Total repayable620.954 €
Interest rate4.40 %
Representative estimate · Landomo is not a mortgage broker. · Rates updated April 2026