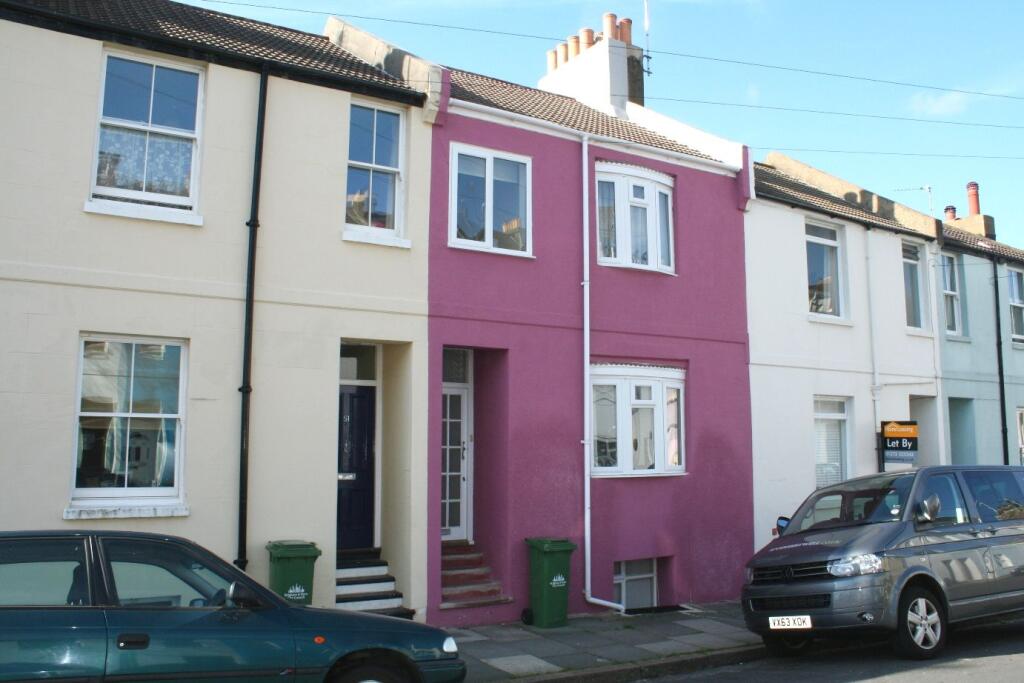
House to rent, 71 m²
Brighton
4 bedrooms·1 bathroom
2.447 €/mo
Listed Sep 10, 2026
About this listing
The lower ground floor comprises a separate living room and a good-sized fitted kitchen with appliances, including a washing machine and fridge/freezer. There is also a shower room and separate WC, making the property practical for shared living.
Across the upper floors are four bedrooms, with three particularly generous double rooms. The property benefits from gas central heating, plenty of natural light and a mixture of carpeted and exposed wooden flooring.
To the rear is a private patio garden, providing useful outside space.
Ewart Street is well positioned for access to Brighton city centre, local shops and amenities, with good transport connections. Brighton and London Road railway stations are both approximately 0.6 miles away, and the area provides convenient links towards the universities.
Holding Deposit: £484.61
What's included
Terrace
Key Stats
Key Stats
TypeTerraced house
Living Area71 m²
Bedrooms4
Bathrooms1
HeatingGas
Deposit2.823 €
Location
Map loading soon
Neighborhood data on demand
Nearby essentials will load when this section comes into view.