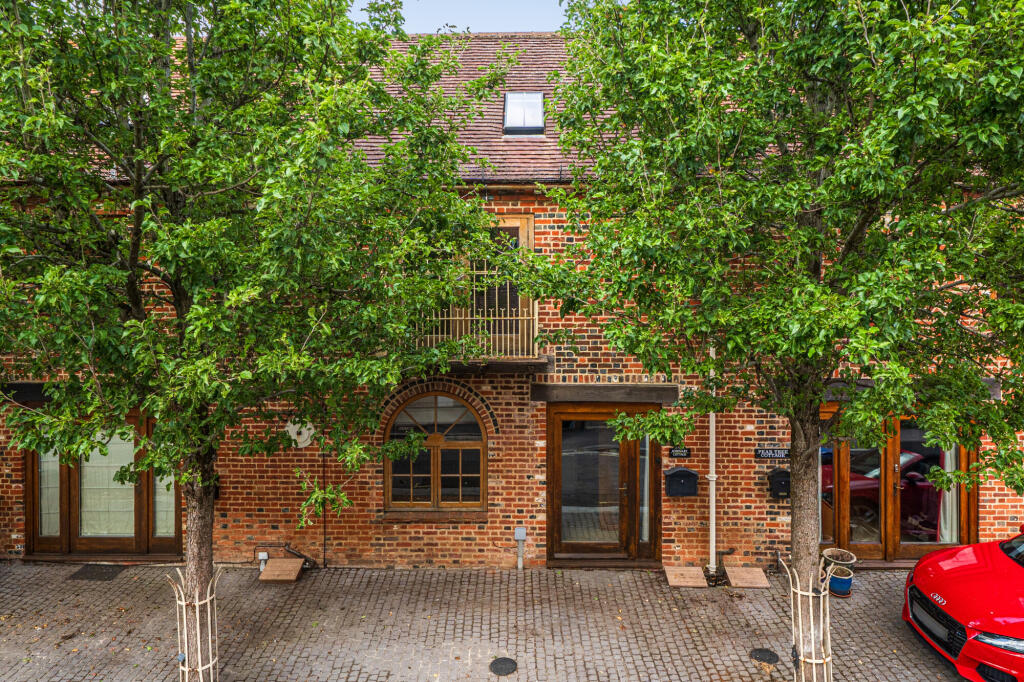
House for sale, 76 m²
Swindon
2 bedrooms·2 bathrooms
411.605 €
5.416 €/m²
Listed Aug 27, 2026
About this listing
Positioned just off the High Street this pretty, two bedroom terraced cottage offers a courtyard to the front, parking and no onward chain. The property combines period features with contemporary fittings and is set over three floors. It is perfectly suited to first-time buyers, investors, or those looking to downsize without compromise.
Entering through the glazed front door, the welcoming entrance hall opens into a beautifully presented and spacious open plan sitting/dining/kitchen area, featuring a fully tiled floor, exposed brickwork and characterful beams that blend period charm with modern living. A striking arched window to the front, together with a further rear window, fills the space with natural light. The kitchen is well appointed with contemporary wall and base units, an integrated oven and gas hob. A useful storage cupboard is located just off the kitchen area. The staircase rises from the entrance hall to the first floor, where a generous double bedroom benefits from integrated storage and full height French doors opening onto a Juliet balcony at the front, creating a bright and airy retreat. The stylish family bathroom features a full size bath with shower over and a window overlooking the rear aspect. Stairs continue to the second floor, where a well proportioned second double bedroom offers useful under-eaves storage, while roof windows invite an abundance of natural light. This room is further enhanced by a modern ensuite shower room.
Additional Information: Grade II Listed Mains electricity, water, drainage and gas. Gas central heating.
Outside
To the front of the property there is a small courtyard with off street parking.
Situation
The property is situated off the southern side of the High Street; the market town of Marlborough provides an extensive range of shopping facilities, with a twice weekly market, library, cinema, leisure centre, various restaurants and pubs and enjoys a good range of sports clubs and leisure facilities. It is well served with excellent schools including Marlborough College, St John’s Academy, Marlborough St Mary's and St Francis. Marlborough is well located for access to the M4 (junction 15 about 10 miles) and the commercial centre of Swindon is about 12 miles, from which there are direct rail services to London Paddington and the South West. Additional stations can be found in Pewsey and Great Bedwyn, (both about 7 miles). The countryside surrounding Marlborough is a designated Area of Outstanding Natural Beauty and offers good walking, cycling and leisure opportunities with the Savernake Forest, Kennet and Avon Canal, and the World Heritage Sites of Avebury and Silbury Hill all nearby.
Property Ref Number:
HAM-67293
Additional Information
Grade II Listed. Mains electricity, water, drainage and gas. Gas central heating.
TypeTerraced house
Living Area76 m²
Bedrooms2
Bathrooms2
HeatingAsk Agent
Location
Map loading soon
Neighborhood data on demand
Nearby essentials will load when this section comes into view.
Listed on
Mortgage calculator
Estimated monthly payment
2.038 €/mo
Down payment10 % · 41.161 €
41.161 €370.444 € loan
Term
Total repayable611.423 €
Interest rate4.40 %
Representative estimate · Landomo is not a mortgage broker. · Rates updated April 2026