House for sale
Innellan, Newton Park
5 bedrooms·2 bathrooms
442.410 €
Listed Sep 22, 2026
About this listing
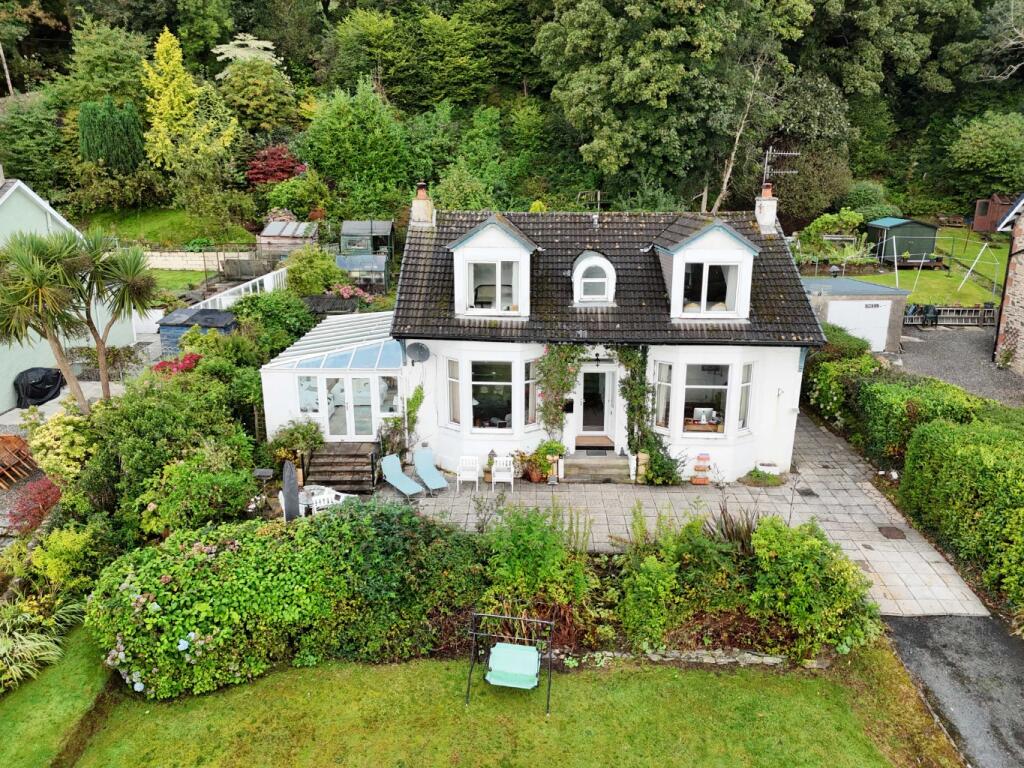
A fantastic five bedroom detached home set within a private enclave off Ferry Lane in Innellan, Glenburn offers generous, versatile accommodation ideal for family living. The property enjoys an attractive position with a splendid front garden, while to the rear there is a drying green and garden shed, providing practical outdoor space.
At the entrance to the driveway, the home benefits from both a double garage and a single garage, offering excellent storage, workshop potential or secure parking. Together, these features make Glenburn a superb and flexible home in a peaceful coastal setting.
Glenburn is located towards the top of Ferry Lane in Innellan, approximately five miles south of Dunoon Town Centre. Travelling south through the village, continue past the Innellan Bowling Club, then take the right turn into Ferry Lane. Follow the lane uphill and take another right turn around two thirds of the way up. Glenburn sits at the very end of this spur, occupying a quiet and private position.
The property consists of; -
The hallway is entered through twin leaf storm doors followed by a double glazed inner door, opening into an inviting and well proportioned space. From here, access is provided to most of the ground floor rooms, and at the foot of the staircase there is a handy cloakroom area, adding welcome practicality to the layout.
The sitting room is a beautifully proportioned space featuring a broad bay window with lovely views toward the sea. A wood burning stove forms a warm and inviting focal point, complemented by decorative cornicing, high skirting boards and smart wood laminate flooring. This is a bright, elegant room ideal for relaxing or entertaining.
Living Room / Dining Kitchen. This impressive open plan space runs the full depth of the house, creating a bright and welcoming area for everyday living. The large bay window draws in excellent natural light and offers lovely views toward the sea, while the double sided wood burning stove provides a striking focal point, heating both the living room and the adjoining sunroom simultaneously.
Beyond the living area lies the contemporary kitchen, thoughtfully designed with space for a breakfasting table and chairs. The layout features ample base units only, with no wall mounted cupboards, giving the room a more open and spacious feel. An integrated gas hob with extractor sits neatly within the worktop, and on the opposite wall are two eye level double ovens surrounded by generous storage. French doors lead directly from the kitchen into the
sunroom, enhancing the flow of the space and creating a wonderful connection between the main living areas.
The sun room runs parallel to the living room and dining kitchen, creating a fabulous additional space for entertaining and everyday family use. It offers ample room for gatherings, whether hosting friends or enjoying relaxed time together. The double sided wood burning stove is ideally positioned to heat both the sun room and the living room at the same time, creating a warm and inviting atmosphere throughout the heart of the home. The current layout provides a comfortable sitting area to the front, overlooking the mature gardens and enjoying sea views, while to the rear there is a well defined dining space. This versatile room enhances the overall flow of the home and makes a superb social hub.
The utility room is located off the kitchen at the rear of the house and provides a practical space for laundry and everyday household tasks. It offers room for both washing and drying machines, and features a sink unit positioned beneath the rear window. The combi boiler is conveniently situated close to the back door, which leads directly out to the rear garden.
The bathroom is accessed from the utility room and provides a handy additional facility within the home. It comprises a bath, separate shower cubicle, toilet and wash hand basin, all set against smart half tiled walls. This practical space is ideal for busy family living.
Bedroom 5 is a welcoming ground floor double bedroom with a side facing window, making it an ideal space for guests or those with limited mobility. It also offers excellent flexibility as a downstairs home office. The room has direct access to both the hallway and a second door leading through to the utility room and bathroom, adding to its practicality and convenience.
The staircase is a lovely sweeping, carpeted feature leading gracefully to the upper floor. Midway up, there is a useful storage cupboard — ideal for seasonal items such as the Christmas tree adding a practical touch to this attractive part of the home.
On the upper floor are 4 bedrooms and a bathroom off the landing. Bedroom 1 & 2 are to the front of the property and benefit from beautiful sea views and views to the front garden, both are good sized double bedrooms. Bedroom 3 & 4 are to the rear of the property overlooking the back garden and a slightly smaller than the front bedrooms but still double bedrooms.
The Bathroom features a jacuzzi bath, separate shower cubicle, toilet and wash hand basin, with both the walls and flooring finished in clean white tiles. This bright, modern space offers a practical and relaxing addition to the home.
Location
Its prime position provides effortless access to Innellan’s well loved village amenities, including the Post Office/Stores, the ever popular Osborne Hotel and Restaurant, the Village Hall, the Royal Pub, the Golf Club, Bowling and Tennis Courts, as well as scenic walks along the shoreline and into the surrounding hills of the Clyde Estuary. Meanwhile, the vibrant town of Dunoon is only a short drive away, offering a broader range of shops, services, schools and leisure facilities. Together, these coastal communities create an ideal base for enjoying the very best of life in Argyll and Bute.
This home offers a harmonious blend of comfort, convenience and an enviable coastal lifestyle.
Tenure – Freehold
EPC Rating – C
Council Tax Band – E
Gas Central Heating
Double Glazed Windows
What's included
Garage
TypeDetached house
Bedrooms5
Bathrooms2
Energy ClassC
HeatingGas Central
MunicipalityInnellan
Location
Map loading soon
Neighborhood data on demand
Nearby essentials will load when this section comes into view.
Listed on
Mortgage calculator
Estimated monthly payment
2.191 €/mo
Down payment10 % · 44.241 €
44.241 €398.169 € loan
Term
Total repayable657.184 €
Interest rate4.40 %
Representative estimate · Landomo is not a mortgage broker. · Rates updated April 2026