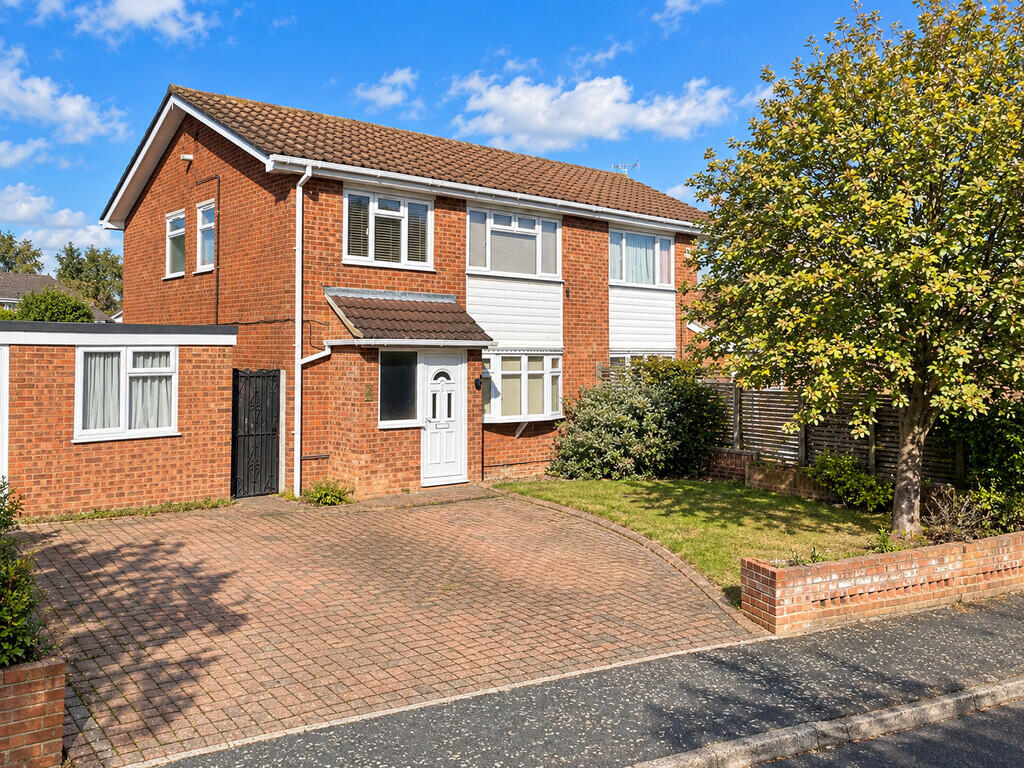
House for sale, 103 m²
Southend-on-Sea, Essex
4 bedrooms·2 bathrooms
479.530 €
4.655 €/m²
Listed Oct 1, 2026
About this listing
PROPERTY DESCRIPTION Notice of Offer - 86 Picasso Way, Shoeburyness, Essex, SS3 9XB
We advise that an offer has been made for 86 Picasso Way in the sum of £405,000.
Any persons wishing to increase on this offer should notify the agents of their best offer prior to exchange of contracts.
Martin & Co
G36, 228-230 Churchill Square, Victoria Shopping Centre, Southend-on-Sea, Essex, SS2 5SB, England
This spacious four-bedroom semi-detached house is situated on Picasso Way in Shoeburyness and offers excellent potential for buyers looking for a home with generous living space and a range of versatile additional areas.
The property is approached via its own driveway, providing off-street parking, with a porch leading into the entrance hallway. The ground floor comprises a particularly spacious living/dining room, with sliding doors opening directly onto the rear garden, alongside a generously sized kitchen which also provides access to the garden. A convenient downstairs WC completes the ground floor accommodation.
Upstairs are four bedrooms, each benefiting from built-in wardrobes, along with a family bathroom and useful airing cupboard, providing well-proportioned accommodation for a growing family.
The rear garden is a particular feature of the property, offering a variety of covered and versatile spaces. Immediately outside the house is a covered patio area, with a shed positioned to the side. Beyond this is a converted garage currently arranged as two separate rooms, providing useful utility and office space. Further towards the end of the garden is another covered patio and BBQ area, creating an ideal space for entertaining.
The garden also benefits from two further outbuildings at the rear, which together provide three additional rooms and offer a range of potential uses, subject to the buyer's requirements.
The property is presented in good condition throughout and would benefit from some updating, but offers extremely high potential to create a spacious and versatile family home. The combination of generous internal accommodation, extensive garden space, multiple outbuildings and off-street parking makes this a property with plenty of scope to add value and personalise to taste.
LIVING ROOM/DINER 12' 4" x 27' 3" (3.77m x 8.31m)
KITCHEN 13' 1" x 9' 1" (4m x 2.78m)
W/C 4' 4" x 3' 8" (1.33m x 1.12m)
BATHROOM 8' 7" x 6' 1" (2.63m x 1.86m)
MASTER BEDROOM 10' 4" x 12' 10" (3.17m x 3.93m)
SECOND BEDROOM 10' 5" x 11' 3" (3.18m x 3.44m)
THIRD BEDROOM 9' 6" x 9' 6" (2.9m x 2.9m)
FOURTH BEDROOM 9' 4" x 9' 3" (2.85m x 2.84m)
What's included
Garden
Garage
TypeSemi-detached house
Living Area103 m²
Bedrooms4
Bathrooms2
HeatingGas Central
Location
Map loading soon
Neighborhood data on demand
Nearby essentials will load when this section comes into view.
Listed on
Mortgage calculator
Estimated monthly payment
2.374 €/mo
Down payment10 % · 47.953 €
47.953 €431.577 € loan
Term
Total repayable712.324 €
Interest rate4.40 %
Representative estimate · Landomo is not a mortgage broker. · Rates updated April 2026