House to rent
Stockport
2 bedrooms·1 bathroom
1.376 €/mo
Listed Nov 10, 2026
About this listing
A SPACIOUS TWO BED MID TERRACE IN A POPULAR LOCATION
Keenans welcome to the rental market Belmont Close. Positioned on a charming cobbled street in the increasingly popular Heaton Norris area, this two-bedroom terraced house presents a great opportunity for a small family or couple looking for a rental home in this sought after area.
Heaton Norris is a well-connected suburb close to Stockport town centre, with easy access to the M60 and Stockport Train Station. Local amenities include Manchester Road Retail Park, offering a range of national retailers and supermarkets, while nearby Heaton Moor provides popular cafés, pubs, and independent shops. The area continues to grow in popularity due to ongoing regeneration and strong commuter links.
Internally, the accommodation includes an entrance vestibule, living room, kitchen/diner, two bedrooms, and a bathroom. The property benefits from gas central heating and double glazing. Externally the rear yard adds further practical outdoor space and the large outbuilding to the rear is ideal for storage.
For more information or to book a viewing please contact our Lettings team at your earliest convenience.
Ground Floor -
Entrance - UPVC door to the hall.
Hall - 1.27m x 1.04m (4'2 x 3'5) - Laminate flooring, door to the reception room, staircase to the first floor.
Reception Room - 3.53m x 3.38m (11'7 x 11'1) - UPVC double glazed window, central heating radiator, laminate flooring, door to the kitchen.
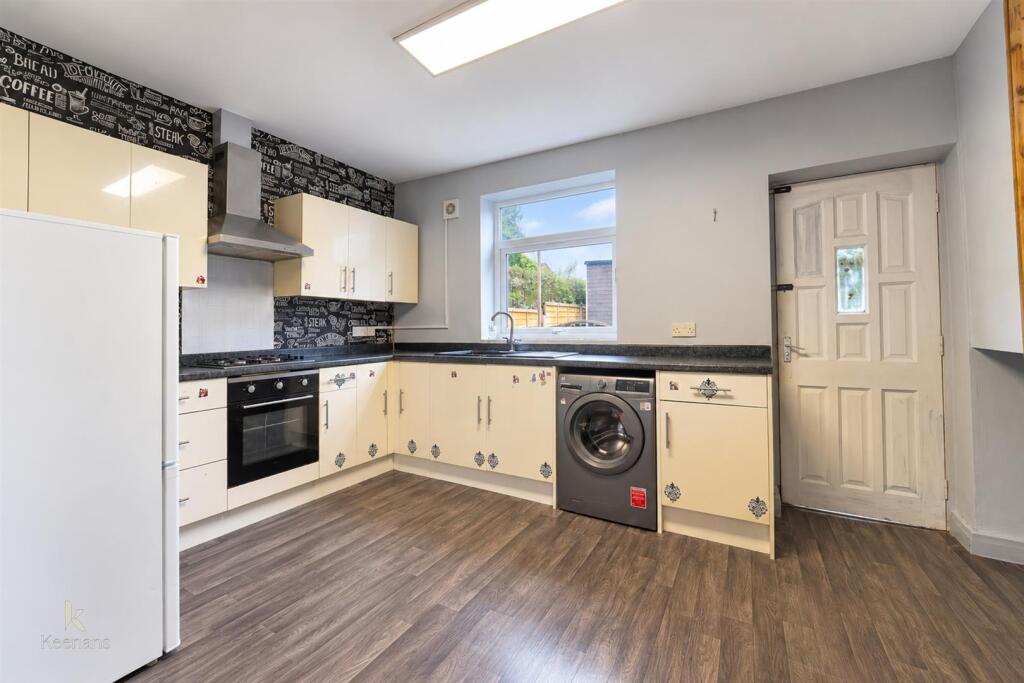
Kitchen - 4.50m x 3.07m (14'9 x 10'1) - UPVC double lazed window, central heating radiator, a range of high glossed wall and base units, laminate surface, composite double sink and drainer with mixer tap, integrated electric oven with a four ring gas hob, space for a fridge freezer, plumbing for a washing machine, vinyl flooring, door to the rear.
First Floor -
Landing - 1.75m x 0.81m (5'9 x 2'8) - Smoke alarm, loft access, laminate flooring, doors to two bedrooms and bathroom.
Bedroom One - 5.84m x 3.38m (19'2 x 11'1) - UPVC double glazed window, central heating radiator, open to the walk in storage.
Bedroom Two - 3.12m x 2.59m (10'3 x 8'6) - UPVC double glazed window, central heating radiator, laminate flooring.
Bathroom - 2.13m x 1.75m (7 x 5'9) - UPVC double glazed frosted window, central heating radiator, a three piece suite comprising of a dual flush WC, pedestal wash basin with mixer tap, P shaped panelled bath with mixer tap and an over head direct feed shower, tiled elevations, vinyl flooring.
External -
Rear - Enclosed garden with paving, timber decking and access to the summer house.
Agents Notes - Part furnished property.
Council tax band A.
EPC rating D.
What's included
Terrace
Garden
TypeTerraced house
Bedrooms2
Bathrooms1
Energy ClassD
HeatingAsk Agent
Deposit1.586 €
Location
Map loading soon
Neighborhood data on demand
Nearby essentials will load when this section comes into view.