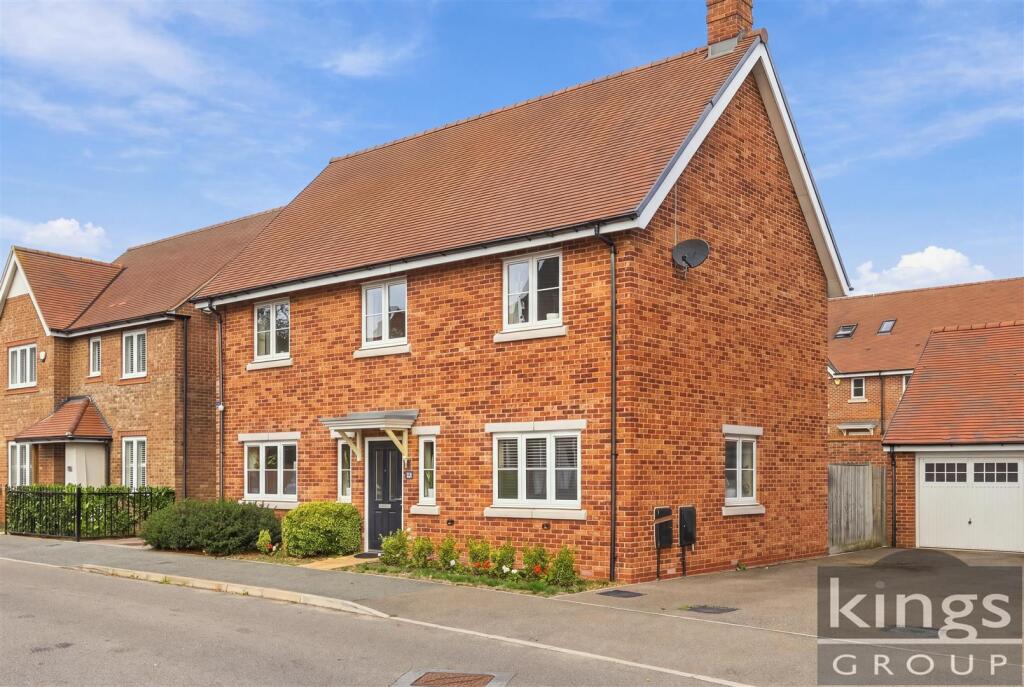
House for sale, 139 m²
East Hertfordshire, Gilston
4 bedrooms·2 bathrooms
776.323 €
5.585 €/m²
Listed Oct 13, 2026
About this listing
** KINGS GROUP ARE DELIGHTED TO OFFER THIS IMMACULATLEY PRESENTED, FOUR BEDROOM DETACHED HOUSE, WITH A DRIVEWAY AND GARAGE IN THE HIGHLY SOUGHT AFTER GILSTON PARK DEVELOPMENT **
Nestled within the highly sought-after Gilston Park development in Harlow, this splendid four-bedroom detached house offers a perfect blend of modern living and comfort. With its prime location on Terlings Avenue, residents will enjoy the convenience of being within walking distance of the train station, making commuting a breeze.
Upon entering the property, you are greeted by a large entrance hallway with storage cupboards, two spacious reception rooms, ideal for both entertaining guests and enjoying quiet family evenings. The well-appointed kitchen is complemented by a utility room, providing ample space for laundry and additional storage. A convenient downstairs W.C. adds to the practicality of this delightful home.
The four generously sized double bedrooms are designed to accommodate family life, ensuring everyone has their own personal space. The two bathrooms, including an en-suite, are tastefully finished and provide a serene retreat for relaxation.
Outside, the property boasts a charming walled garden, offering a private oasis for outdoor gatherings or simply enjoying the fresh air. The signed access adds an extra layer of convenience, while the driveway and garage provide secure parking and additional storage options.
This exceptional home in Gilston Park is perfect for families seeking a peaceful yet connected lifestyle. With its modern amenities and spacious layout, it presents an outstanding opportunity for those looking to settle in a vibrant community. Do not miss the chance to make this wonderful property your new home.
To avoid disappointment call us now on .
Property Information - Tenure - Freehold
Maintenance Charge - Approximately £500 PA
Year Built - 2015
Construction Type - Brick Built (Standard Construction)
Flood Risk - Rivers and Seas - Very Low - Surface Water - High
Council Tax Band - G
EPC Rating - B
Entrance Hallway - Double glazed window to front aspect, tiled flooring, storage cupboard, stairs leading to first floor landing
Lounge - 6.27m x 3.28m (20'7 x 10'9) - Double glazed windows to side and front aspect, double glazed French doors to rear aspect leading to rear garden, tiled flooring, double radiator, TV aerial points, phone point, power points
Reception Room - 3.10m x 3.05m (10'2 x 10) - Double glazed window to front aspect, double radiator, power points
Utility Room/Study - 3.15m x 2.13m (10'4 x 7'0) - Double glazed window to rear aspect, tiled flooring, double radiator, power points
Downstairs W.C. - 2.67m x 1.02m (8'9 x 3'4) - Double glazed opaque window to side aspect, tiled flooring, tiled splash backs, pedestal style wash basin with mixer tap, low level flush W.C. double radiator
Kitchen/Diner - 4.29m x 4.04m (14'1 x 13'3) - Double glazed window to rear aspect, double glazed door to side aspect leading to rear garden, tiled flooring, double radiator, a range of base and wall units with flat top work surfaces, integrated fridge/freezer, integrated washing machine, integrated dishwasher, integrated double eye level electric oven, integrated gas hob and chimney style extractor fan, sink with single drainer unit, dining area, power points, spotlights
First Floor Landing - Double glazed window to front aspect, carpeted, airing cupboard, loft access
Master Bedroom - 3.89m x 3.43m (12'9 x 11'3) - Double glazed window to rear aspect, carpeted, double radiator, power points
En-Suite - 2.06m x 1.45m (6'9 x 4'9) - Tiled flooring, part tiled walls, shower cubicle with thermostatically controlled shower, pedestal style wash basin with mixer tap, low level flush W.C. double radiator, extractor fan
Bedroom Two - 3.38m x 3.15m (11'1 x 10'4) - Double glazed window to front aspect, carpeted, double radiator, power points, fitted wardrobes
Bedroom Three - 3.38m x 3.10m (11'1 x 10'2) - Double glazed window to front aspect, carpeted, double radiator, power points
Bedroom Four - 3.28m x 3.10m (10'9 x 10'2) - Double glazed window to rear aspect, carpeted, double radiator, power points
Family Bathroom - 2.06m x 1.98m (6'9 x 6'6) - Double glazed opaque window to rear aspect, tiled flooring, part tiled walls, panel enclosed bath with thermostatically controlled shower over bath, pedestal style wash basin with mixer tap, low level flush W.C. double radiator, extractor fan
External - Garage, Driveway, walled rear garden with side access and laid to lawn
What's included
Garden
Parking
TypeDetached house
Living Area139 m²
Bedrooms4
Bathrooms2
Energy ClassB
HeatingAsk Agent
MunicipalityEast Hertfordshire
Location
Map loading soon
Neighborhood data on demand
Nearby essentials will load when this section comes into view.
Listed on
Mortgage calculator
Estimated monthly payment
3.844 €/mo
Down payment10 % · 77.632 €
77.632 €698.691 € loan
Term
Total repayable1.153.200 €
Interest rate4.40 %
Representative estimate · Landomo is not a mortgage broker. · Rates updated April 2026