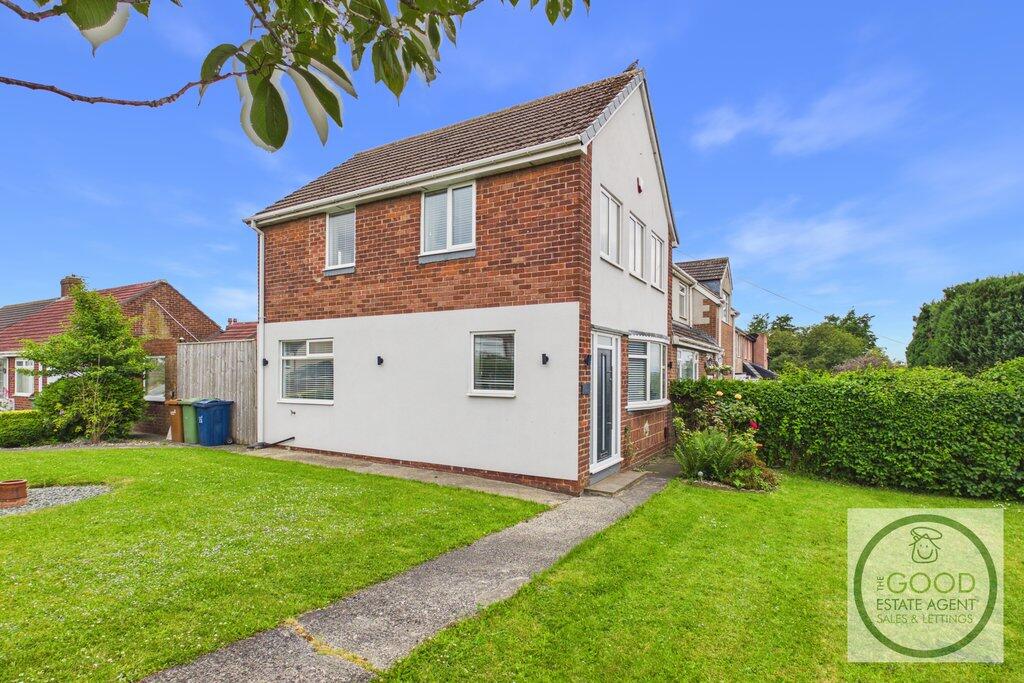
House for sale, 93 m²
Sunderland, North East
3 bedrooms·1 bathroom
263.634 €
2.835 €/m²
Listed Oct 30, 2026
About this listing
Enquire quoting ref 101724 to book a viewing online and connect to the local agent.
Available with no onward chain and occupying an impressive corner plot within the ever-popular
Newbottle, this beautifully presented home offers an outstanding opportunity
for buyers seeking modern family living combined with exceptional outdoor
space.
Externally, the property is set on a substantial corner plot
with extensive lawned gardens wrapping around the home, providing excellent
privacy and huge potential for families, gardeners or those seeking additional
outdoor space.
A private driveway leads to a detached garage, while a useful
outbuilding offers excellent storage, workshop space or potential for a variety
of uses.
Located within the sought-after village of Newbottle, the
property benefits from easy access to local amenities, schools, transport links
and countryside walks, making it ideal for families and commuters alike.
Early viewing is highly recommended to fully appreciate the
quality, plot size and lifestyle this exceptional home has to offer.
Comprising:
Entrance Hallway:
A bright and welcoming entrance hallway finished with
contemporary marble-effect tiled flooring and neutral décor throughout. The
spacious hallway provides access to the ground floor accommodation and features
a modern staircase rising to the first floor.
Open Plan Kitchen / Dining Room:
The heart of the home, this stunning open-plan kitchen and
dining area has been finished to an exceptional standard. Fitted with a
comprehensive range of modern wall and base units complemented by quality work
surfaces and a central island incorporating additional storage and breakfast
seating. Integrated appliances, feature lighting and large windows create a
bright and stylish space ideal for both everyday family living and
entertaining. Ample room is provided for a family dining table, whilst bifold
doors offer access to the rear garden.
Lounge:
A generously proportioned reception room enjoying excellent
natural light from the large bay window overlooking the front garden. Finished
in neutral tones with soft carpeting underfoot, the room provides a comfortable
and relaxing family living space.
First Floor Landing
A spacious landing providing access to all first-floor
accommodation with a continuation of the property's modern décor.
Bathroom
A truly impressive luxury bathroom fitted with a
contemporary four-piece suite comprising a freestanding bath, walk-in rainfall
shower enclosure, wash hand basin and WC. Finished with stylish marble-effect
wall and floor tiling, feature black fittings and recessed ceiling lighting.
Master Bedroom
A spacious double bedroom positioned to the front elevation,
featuring a large window overlooking the gardens. The room offers ample space
for freestanding furniture and benefits from a bright and airy feel.
Bedroom Two
A well-proportioned double bedroom enjoying pleasant views
over the surrounding gardens and offering excellent space for wardrobes and
additional furniture.
Bedroom Three
A generous third bedroom is situated at the front of the home
and benefits from the same quality décor as the rest of the home.
External
Occupying an exceptional corner plot, the property benefits
from extensive lawned gardens to the front, side and rear, offering excellent
privacy and outdoor space rarely available with properties of this type. The
generous gardens provide superb potential for families, entertaining and
further landscaping.
Driveway and Garage:
A private driveway provides off-street parking and leads to
a detached garage, offering additional parking, storage or workshop space.
Outbuilding:
Useful brick-built outbuilding providing excellent storage
and versatility, suitable for a variety of uses including a workshop, hobby
room or garden store.
Rear Garden:
The enclosed rear garden has been designed for
low-maintenance enjoyment, featuring a gravelled seating area ideal for outdoor
dining and entertaining during the warmer months.
Property enquiries and viewings are managed by OpenMoov.
Disclaimer:
Sales: The information provided about this property does not constitute or form part of an offer or contract, nor may be it be regarded as representations. All interested parties must verify accuracy and your solicitor must verify tenure/lease information, fixtures & fittings and, where the property has been extended/converted, planning/building regulation consents. All dimensions are approximate and quoted for guidance only as are floor plans which are not to scale and their accuracy cannot be confirmed. Reference to appliances and/or services does not imply that they are necessarily in working order or fit for the purpose. Council tax rates have been obtained via the owner or VOA.gov and should be verified by your solicitor on purchase.
What's included
Garden
Garage
TypeSemi-detached house
Living Area93 m²
Bedrooms3
Bathrooms1
HeatingAsk Agent
MunicipalitySunderland
Location
Map loading soon
Neighborhood data on demand
Nearby essentials will load when this section comes into view.
Listed on
Mortgage calculator
Estimated monthly payment
1.305 €/mo
Down payment10 % · 26.363 €
26.363 €237.271 € loan
Term
Total repayable391.619 €
Interest rate4.40 %
Representative estimate · Landomo is not a mortgage broker. · Rates updated April 2026