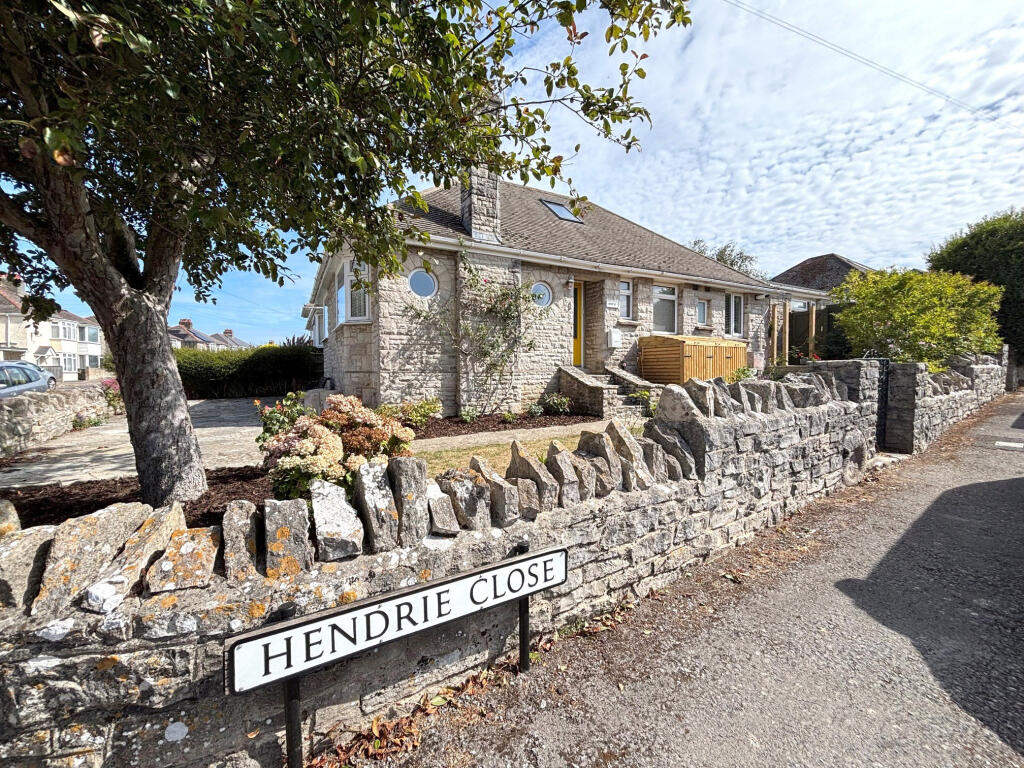
House for sale, 97 m²
Bournemouth
4 bedrooms·1 bathroom
617.407 €
6.365 €/m²
Listed Aug 25, 2026
About this listing
SITUATION: Situated on a corner plot in a residential location approximately ¾ mile to the west of Swanage town centre, convenient for local amenities at nearby Herston which include a small supermarket/sub–Post Office and bus stop.
DESCRIPTION: A detached bungalow with Purbeck stone and rendered elevations under a main tiled roof and later flat roofed extension. Redesigned and extensively refurbished, including full rewiring and re-plumbing with new radiators, by the current owners. An internal viewing is thoroughly recommended. The property also offers potential for a loft conversion (subject to obtaining the necessary approvals). The rear garden is enclosed and has a sunny southerly and westerly aspect and there is a good-sized detached garage and driveway. This property is being offered for sale with NO FORWARD CHAIN.
ACCOMMODATION: Steps up to covered entrance.
ENTRANCE HALL: Double-glazed composite front door installed in 2025, wired fire alarm and radiator.
BEDROOM 1 (W & N): 12’3” (3.73m) x 10’11” (3.32m). Bay window, radiator, 2 feature circular windows,TV point, working chimney and wooden shutters.
BEDROOM 2 (N): 12’2” (3.72m) x 10’6” (3.22m). Bay window, radiator and wooden shutters.
BEDROOM 3 (E): 10’6” (3.18m) x 8’11” (2.73m). Radiator, understairs store cupboard, TV point and wooden shutters.
SHOWER ROOM/UTILITY: Obscure double-glazed windows, corner shower cubicle with rainhead shower and detachable shower head, vanity wash basin and concealed cistern w.c. with fully tiled surrounds (limestone), towel radiator, wooden work surface with space and plumbing for washing machine under, automatic lighting, shaver point, extractor.
KITCHEN & LIVING ROOM (S, W & E): 22’ (6.72m) overall x 12’10” (3.92m) narrowing to 9’8” (2.94m). Two radiators, TV point and phone line, breakfast bar, cupboards under, single bowl sink unit with mixer tap and work surfaces with drawers, cupboards, integrated fridge and integrated dishwasher under, electric oven and induction hob, splash backs, wall cupboards, one housing Worcester gas boiler (installed in 2020), and a smart meter. Wooden stairs to LOFT SPACE: 26’11” (8.2m) x 13’1” (3.99m) with a floor to apex height of 8’3” (2.51m). Velux window, power and water softener, offers scope for conversion, subject to obtaining the necessary approvals. Door from lounge to:
SUN/DINING ROOM (S): 10’6” (3.2m) x 9’4” (2.86m). Glazed roof with herringbone dijon limestone tiles, remote operated wall lights, dining space. Patio doors to the rear garden.
REAR LOBBY: Door to garden front with ramped access to street level, work surface, cupboards and shelving, space for fridge/freezer. Door to:
BEDROOM 4 (W): 10’2” (3.11m) x 6’10” (2.1m) plus a further 4’11” (1.5m) providing home office space. Radiator.
OUTSIDE: The gardens to the west and north have paving, area of lawn, flower and shrub beds, ornamental tree, and wooden dustbin store. Gated access to the enclosed rear garden which has a sunny southerly and westerly aspect, paved patios, lawn, flower and shrub beds, raised vegetable planters, outside lights, power points and tap to front and back. DETACHED GARAGE: 20’2” (6.17m) x 12’2” (3.7m). Up and over and personal doors, natural light, electric light and power.
ADDITIONAL INFORMATION: Property type: Detached. Construction: Standard. Electric supply: Mains. Water supply: Mains. Heating: Mains gas. Broadband: Fttp (checker.ofcom.org.uk/). Mobile signal/coverage: Please see: checker.ofcom.org.uk/
COUNCIL TAX: Band D: £2818.07 payable for 2026/27 (excluding discounts).
VIEWING: By appointment only please, with the Agents MILES & SON. Our office is normally open Monday-Friday 9am-5pm and Saturday 9am-3pm April-September inclusive, 9am-12.30 pm at other times. Lunchtimes included.
The Property Misdescription Act 1991. These particulars have been prepared to the best of our knowledge and belief in accordance with the Act and they shall not constitute an offer or the basis of any contract. Our inspection of the property was purely to prepare these particulars and no form of survey, structural or otherwise was carried out. Defects and/or other matters may be revealed on a survey carried out on your instructions. Internal measurements and site measurements where given are approximate and intended only as a guide as obstacles may well have prevented accuracy. Floor plans are not to scale and are for guidance only. You are advised to check the availability of this property before travelling to view. An appointment to view should be made and all negotiations conducted through Miles & Son.
What's included
Garage
Parking
TypeDetached house
Living Area97 m²
Bedrooms4
Bathrooms1
HeatingCentral
Location
Map loading soon
Neighborhood data on demand
Nearby essentials will load when this section comes into view.
Listed on
Mortgage calculator
Estimated monthly payment
3.057 €/mo
Down payment10 % · 61.741 €
61.741 €555.666 € loan
Term
Total repayable917.135 €
Interest rate4.40 %
Representative estimate · Landomo is not a mortgage broker. · Rates updated April 2026