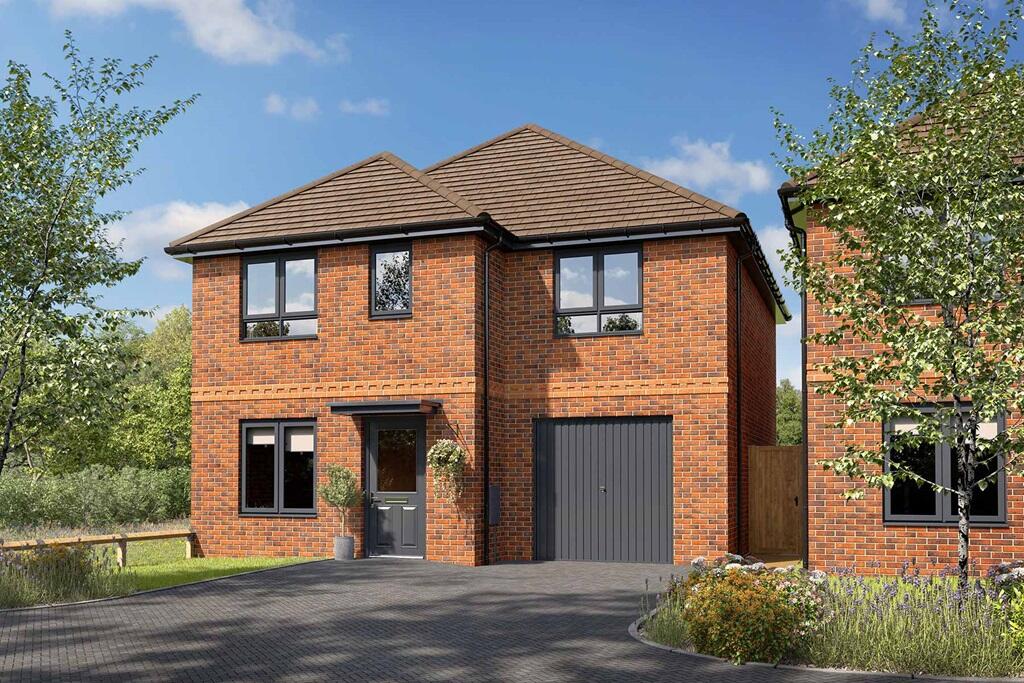
House for sale
Nuneaton and Bedworth, Warwickshire
3 bedrooms
435.125 €
Listed Sep 8, 2026
About this listing
Plot 27 | The Byrneham | Twill Meadow
The Byrneham welcomes you through a central hallway that leads into a bright and airy lounge, offering a comfortable space to relax. From here, the home flows seamlessly into an open-plan kitchen and dining room, perfectly designed for sociable living and entertaining.
The ground floor is completed by a convenient cloakroom and provides direct access to the integral garage, adding both practicality and everyday convenience.
Upstairs, the main bedroom features a dedicated dressing area and a private en-suite shower room. A second well-proportioned double bedroom sits alongside a versatile third bedroom, ideal for a child's room, while a separate study offers a quiet space for home working. A modern family bathroom completes the first floor.
Tenure: Freehold
Estate management fee: £238.90
Estate management company: Trust Green
Council Tax Band: TBC - Council Tax Band will be confirmed by the local authority on completion of the property
EPC rating: TBC
Warranty provider: NHBC
Document signing fee: £120
First Time Buyer Stamp Duty Land : £3,500. Estimated amount may apply depending on buyer circumstances. Please check with your solicitor or current government guidance.
Second Time Buyer Stamp Duty Land Tax : £8,500. Estimated amount may apply depending on buyer circumstances. Please check with your solicitor or current government guidance. Investor reservation fee: 1% of purchase price
Private sale reservation fee: £1,000
Room Dimensions
First Floor
Bedroom 1 - 5.32m × 3.28m, 17' 6" × 10' 9"
Bedroom 2 - 2.89m × 4.17m, 9' 6" × 13' 8"
Bedroom 3 - 3.59m × 2.23m, 11' 10" × 7' 4"
Ground Floor
Kitchen Dining - 4.39m × 4.17m, 14' 5" × 13' 8"
Living Room - 4.37m × 3.27m, 14' 4" × 10' 9"
Study - 1.85m × 2.60m, 6' 1" × 8' 6"
What's included
Parking
TypeDetached house
Bedrooms3
HeatingAsk Developer
MunicipalityNuneaton and Bedworth
Location
Map loading soon
Neighborhood data on demand
Nearby essentials will load when this section comes into view.
Listed on
Mortgage calculator
Estimated monthly payment
2.155 €/mo
Down payment10 % · 43.513 €
43.513 €391.612 € loan
Term
Total repayable646.362 €
Interest rate4.40 %
Representative estimate · Landomo is not a mortgage broker. · Rates updated April 2026