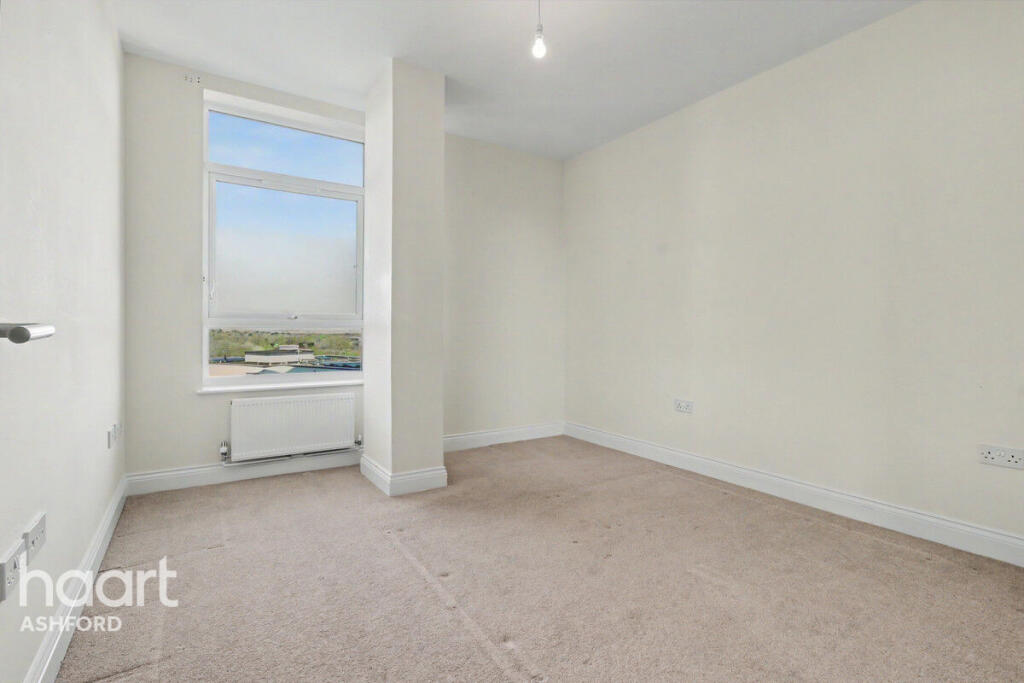
1-bed apartment to rent
Ashford, Kent
1 bedroom·1 bathroom
1.078 €/mo
Listed Nov 6, 2026
About this listing
Ideally situated on the outskirts of Ashford town centre, this fantastic location offers excellent transport links and convenient access to a range of local amenities. Just a 10-minute walk from the train station, you can reach central London in approximately 50 minutes, making this an ideal home for commuters. There are also bus stops conveniently located directly outside the development, providing easy access to William Harvey Hospital in just 20 minutes – perfect for hospital staff looking for a straightforward commute.
For those who enjoy a little retail therapy, McArthurGlen Designer Outlet is just a 10-minute drive away, offering a fantastic selection of designer shops, cafés and restaurants, perfect for a weekend of shopping or a leisurely lunch.
A stylish one-bedroom apartment offering modern living at its finest!
Upon entering the property, you are greeted by a spacious entrance hallway complete with useful built-in storage. The bright and airy open-plan living area benefits from multiple windows, allowing an abundance of natural light to flood the space while offering attractive views across Ashford.
The modern kitchen is neatly positioned off the living area and comes fully equipped with integrated white goods, ample cupboard storage and generous worktop space – ideal for anyone who enjoys cooking and entertaining.
The bedroom is a well-proportioned double, featuring fitted mirrored wardrobes, providing both practical storage and a touch of style. Completing the accommodation is a contemporary, fully tiled bathroom, fitted with both a bath and shower.
With its excellent location, modern finish and fantastic transport connections, this apartment is sure to attract plenty of interest.
Properties within this popular development are always in high demand, so don't miss out! Contact our branch today to arrange your viewing and secure your appointment before it's too late.
Disclaimer
If you are considering selling your property in order to purchase, are looking at buy to let or would like a free review of your current portfolio then please call the Lettings Branch Manager on the number shown above.
haart Estate Agents is the agent for this property. We make detailed enquiries of the landlord to ensure the information provided is as accurate as possible. Please inform us if you become aware of any information being inaccurate.
Photos in this listing may be digitally enhanced or altered for illustrative or marketing purposes. Where applicable, furniture, decoration, landscaping or other features shown may not reflect the property in its current form. Please refer to the description and ask the agent to confirm the current condition and features before relying on any image.
Bedrooms1
Bathrooms1
SubtypeStandard flat
HeatingAsk Agent
MunicipalityAshford
Location
Map loading soon
Neighborhood data on demand
Nearby essentials will load when this section comes into view.