No longer available
This listing is no longer active. We keep it here for reference, but the details may be out of date.
House for sale, 173 m²
Oldham
5 bedrooms·3 bathrooms
699.423 €
4.043 €/m²
Listed May 30, 2026
About this listing
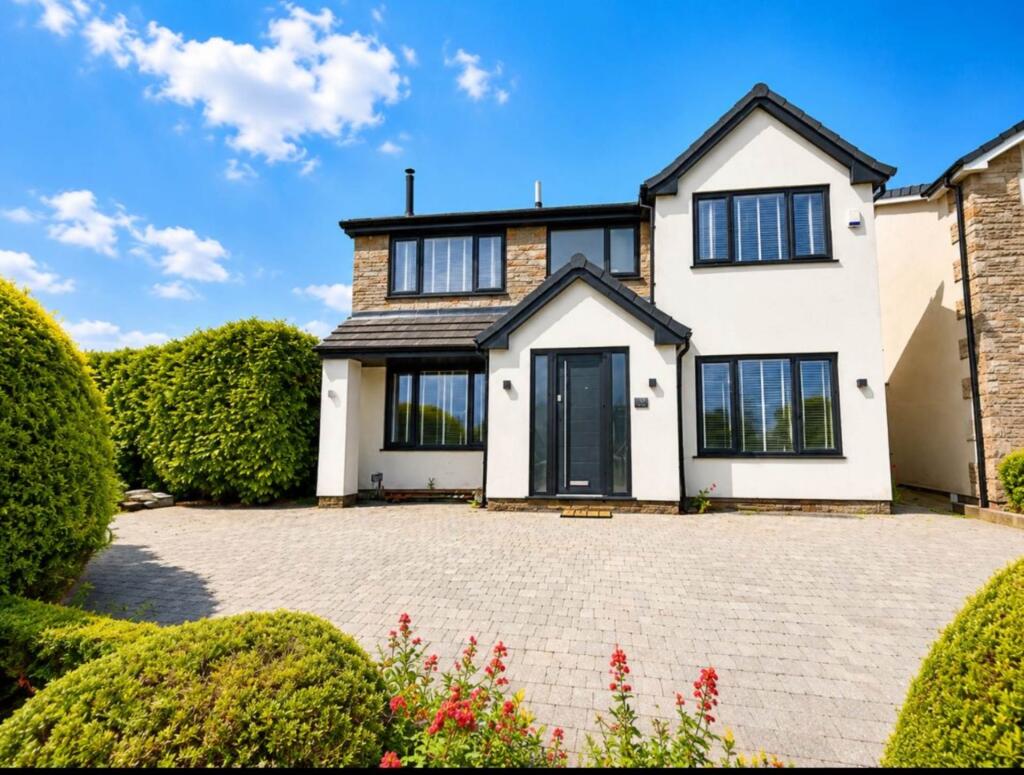
Alan Ryan Estates are pleased to bring to market this stunning five-bedroom detached family home Cathedral Road
Situated on one of the area`s most desirable residential roads, this exceptional five-bedroom detached family home has been significantly extended and improved to create a truly impressive living space, perfectly suited to modern family life.Occupying a generous plot, the property offers an outstanding blend of contemporary design, high-quality finishes, and versatile accommodation throughout. The current owners have invested heavily in transforming the home, resulting in a spacious and beautifully presented property that is ready to move straight into.The heart of the home is the stunning open-plan living, dining and kitchen area, designed to maximise both natural light and functionality. Large glazed openings create a seamless connection between the interior and the landscaped rear garden, making it ideal for entertaining and everyday family living.The accommodation comprises five well-proportioned bedrooms, including a superb principal suite, alongside stylish bathrooms finished to a high specification. Every room has been thoughtfully designed and maintained, offering a turn-key property with nothing to do but unpack.Externally, the property continues to impress. The landscaped rear garden provides multiple seating and entertaining areas, complemented by a substantial composite decking area and quality paving throughout.A standout feature of this home is the purpose-built outdoor bar and entertainment room. Constructed to an exceptional standard and benefiting from approved planning permission, this versatile space offers endless possibilities including a home bar, games room, gym, home office, studio or entertaining space. The property further benefits from modern uPVC double glazing, CCTV system to front and rear, alarm system,hot and cold external taps and gas central heating.
This is a rare opportunity to acquire a substantially upgraded family home in a prime location, offering a perfect balance of luxury, practicality and lifestyle living.Viewing is highly recommended to fully appreciate the size, quality and attention to detail this outstanding property has to offer.
INTERNAL ACCOMMODATION
ENTRANCE PORCH
Via a double glazed rock door with tiled flooring and inner door to hallway.
ENTRANCE HALL
With tiled flooring, radiator, stairs leading to first floor and panelling.
BEDROOM FIVE
Front bedroom with carpet, radiator, meter cupboard and double glazed window.
LOUNGE
Front reception room with feature log burner, carpet, radiator, meter cupboard and double glazed window.
OPEN PLAN FAMILY ROOM
KITCHEN AREA
With a range of modern wall and base units, work surfaces, integrated appliances, including fridge freezer, double oven and microwave, four ring induction hob with extractor hood above, kitchen island with breakfast bar, wine fridge and composite sink unit with mixer tap.
FAMILY LIVING AREA
With LVT flooring throughout, Evonic fireplace, spotlights to ceiling, three double glazed skylights and double glazed bifold doors leading to rear garden.
UTILITY ROOM
With wall and base units, plumbed for washer and dryer, extractor fan,stainless steel sink unit with mixer tap and door leading to WC.
DOWNSTAIRS WC
Comprising of vanity sink unit and WC, spotlights to ceiling and UPVC double glazed window.
FIRST FLOOR
LANDING
With loft access hatch with drop down ladder leading to a fully boarded loft with power and lighting.
MASTER BEDROOM
A large, front double bedroom with carpet, radiator, ample space for wardrobe and bedroom furniture, dressing area and double glazed window to the front.
ENSUITE BATHROOM
A modern bathroom suite with walk in shower, free standing bath with mixer tap, vanity sink unit and WC,heated towel rail, tiled walls and floor, spotlights to ceiling and double glazed window to the front.
BEDROOM TWO
Front double bedroom with carpet, space for wardrobes, radiator and double glazed window.
BEDROOM THREE
Rear double bedroom with carpet, radiator and double glazed window.
BEDROOM FOUR
Fourth, small double bedroom with carpet, radiator and double glazed window to the rear.
MODERN SHOWER ROOM
Comprising of walk in shower, with shower off mixer tap, vanity sink unit and WC, heated chrome towel rail, tiled walls and floor, spotlights to ceiling and double glazed window to front.
EXTERNAL
Externally, to the front of the property is a block print driveway providing off road parking for up to four cars with shrubs and trees, low boundary walls, EV charger and gated side access leading to rear garden. To the rear of the property is a generous tiered garden with composite decking, Astroturf lawn garden, hot and cold water tap, external plug sockets and tiled steps leading to additional seating area and leading to outdoor bar/entertainment room and garage.
PURPOSE BUILT OUTDOOR BAR/ENTERTAINMENT ROOM
Via modern, aluminium double glazed doors with side windows,with power and lighting, LVT flooring and built in bar and seating area.
GARAGE
A detached garage to the side of the property.
Notice
Please note we have not tested any apparatus, fixtures, fittings, or services. Interested parties must undertake their own investigation into the working order of these items. All measurements are approximate and photographs provided for guidance only.
What's included
Garden
Parking
Key Stats
Key Stats
TypeDetached house
Living Area173 m²
Bedrooms5
Bathrooms3
HeatingGas Central
Location
Map loading soon
Neighborhood data on demand
Nearby essentials will load when this section comes into view.
Listed on
Mortgage calculator
Estimated monthly payment
3.463 €/mo
Down payment10 % · 69.942 €
69.942 €629.481 € loan
Term
Total repayable1.038.968 €
Interest rate4.40 %
Representative estimate · Landomo is not a mortgage broker. · Rates updated April 2026